
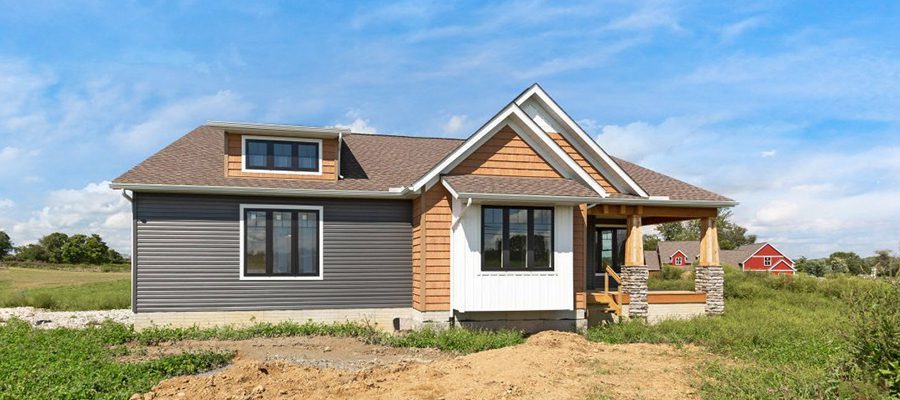
The Barrington | One Story Craftsman Style Home
This 1,780 square foot Barrington features an exceptional exterior design with complementary textures that add both curb appeal and visual depth. The homeowner's selections include Nightfall horizontal siding, red cedar shake, and white vertical siding. Inside, a light taupe paint color, Kestrel White (SW7516), is painted throughout. The kitchen's large, black hexagon tile backsplash, granite…
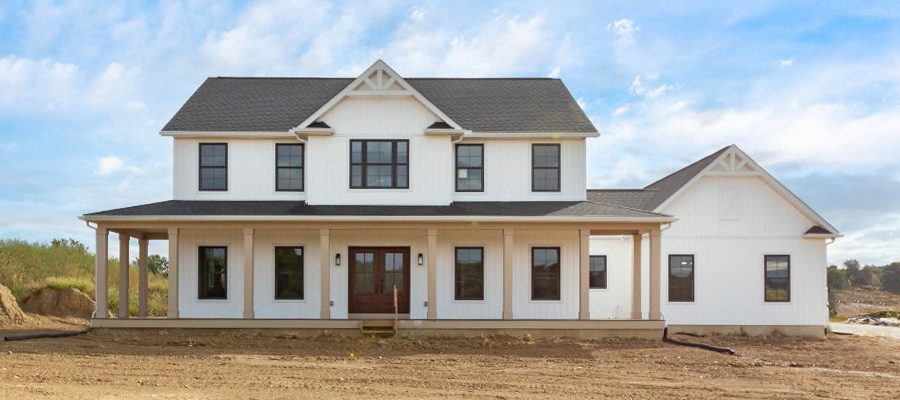
The Madison II | 2 Story Farmhouse Design
A Madison II with a wrap-around front porch, yes, please! These homeowners choose to wrap the patio around the front of the home, add a 2' bump in the center of the second floor, and include two painted gable brackets to complete the exterior look of their Madison II! A covered porch off the dinette,…
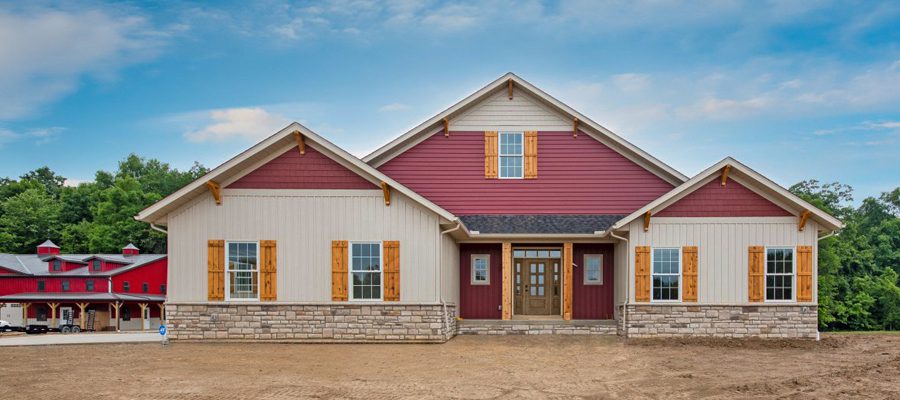
The Glenbrook | Craftsman Style Ranch
This one-story floor plan is a stunner with three bedrooms, all with private baths! The homeowners' modified this gorgeous Glenbrooke by first flipping the plan - so the owner's suite, garage, laundry room, and stairs to the basement are on the left side of the home, and bedrooms 2 and 3 are on the right.…
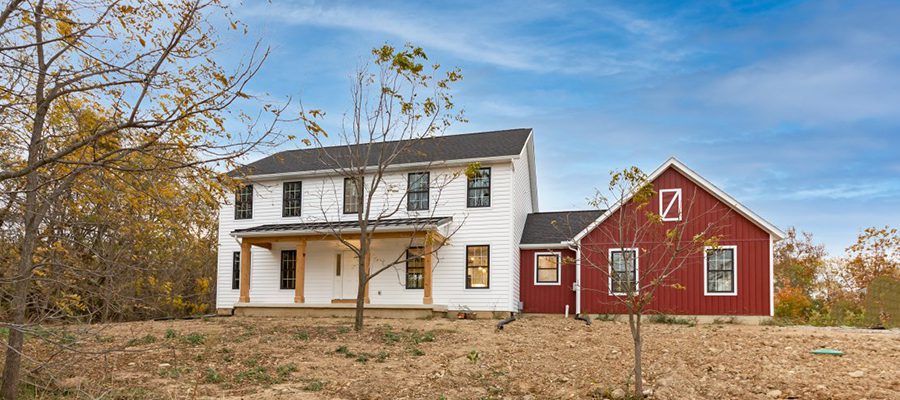
Madison II | 2 Story Farmhouse Floor Plan and Photos
What a great take on the Madison II! These homeowners made the best use of their view by adding a generous 25' x 10' composite deck off the sliding patio door! Though it's not quite finished in these photos, you can just imagine drinking your morning coffee and watching the sunrise here. ? As you…
The Charles Pointe | Ranch Farmhouse Plan and Photos
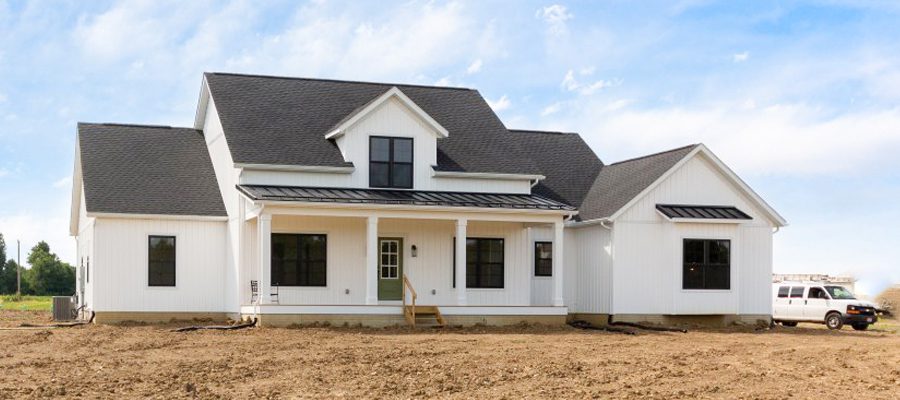
This redesigned Charles Pointe has a wealth of charm both inside and out! Modifications to the floor plan include changing the standard shed dormer to a gable dormer, adding a 4' bump to the back of the garage for additional storage space, and redesigning the kitchen, pantry, laundry, and mudroom areas to accommodate an office…
The Meadowbrook | Two Story Home Floor Plan and Photos
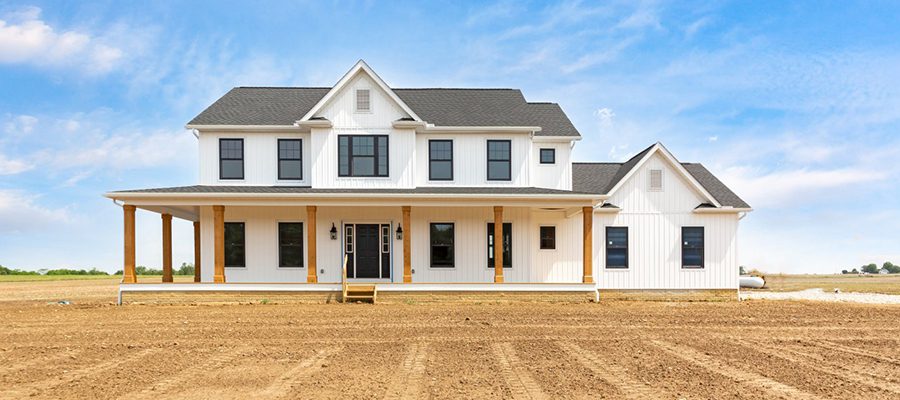
The Meadowbrook, a modern take on an old farmhouse, stands tall with its large wrap-around porch and white board and batten exterior. Inside, Dolomite countertops, a stone fireplace, and a large kitchen island are just a few fantastic ways these homeowners customize their home. Check out the modified floor plan below. Want to see our…
The Butler | Custom Farmhouse Ranch Plan
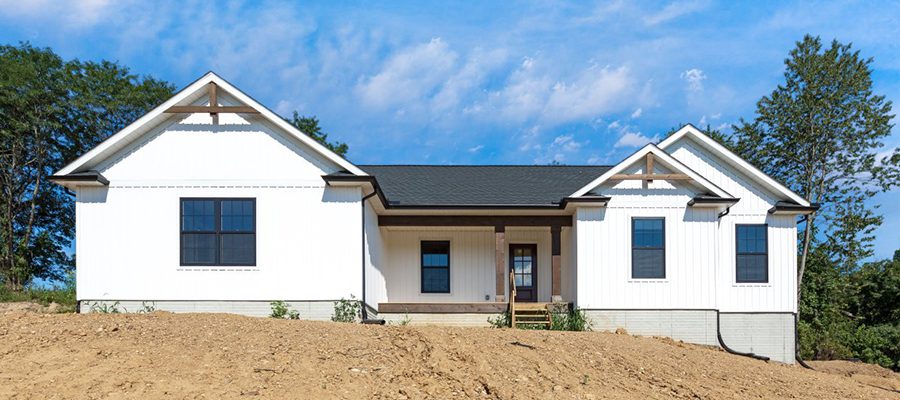
This great redesigned Butler floor plan packs a punch with over 1,930 square feet of living space. Some modifications to the design include flipping the plan, moving the owner's suite to the front of the home, and adding a larger sideload garage to the rear of the house. An additional 2 feet was also added…
The Anthony | Redesigned New American Style Home
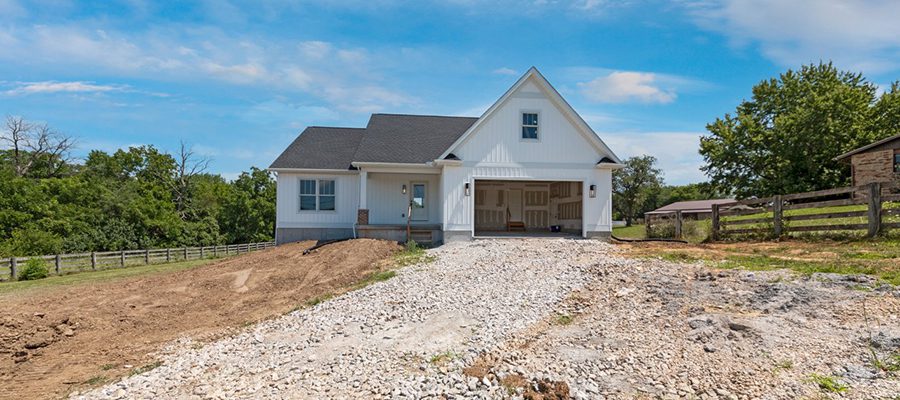
This redesigned Anthony's simple yet sophisticated exterior leads you inside to a completely open floor plan! The homeowner modified the standard design by flipping the location of the family room and kitchen and adding a cathedral ceiling. A dining room was also created by relocating and resizing the laundry/mudroom. In addition, the owner's suite was…
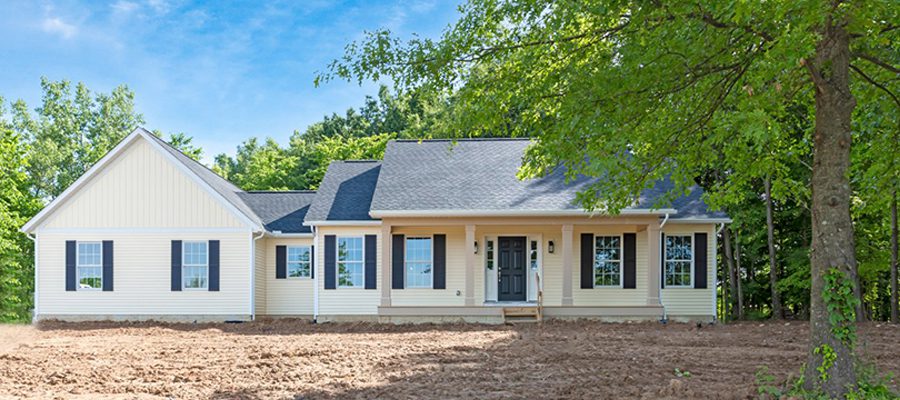
The Morgan | One Story Custom Home
Talk about curb appeal! The cream color siding on this redesigned Morgan provides a soft, welcoming exterior, and the contrasting black shutters and white trim help bring harmony and balance. As a part of the redesign, a sideload garage with two windows that face front of the home was added. Inside, the kitchen, dinette, and…