
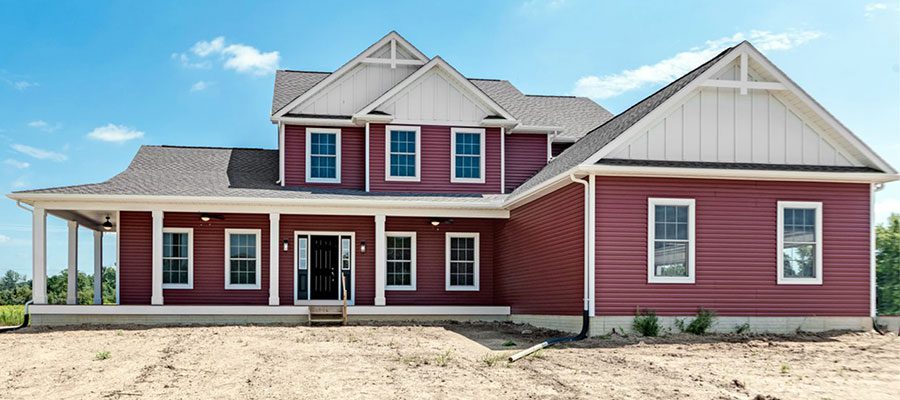
A Show Stopping Modified Oxford Design
This one-of-a-kind Oxford design is simply stunning! The Mountain Berry siding complemented by vertical board and batten in the gables gives this home great curb appeal! Inside check out the private office located at the front of the home and the second family room upstairs. Click the thumbnails below to see larger images or enjoy…
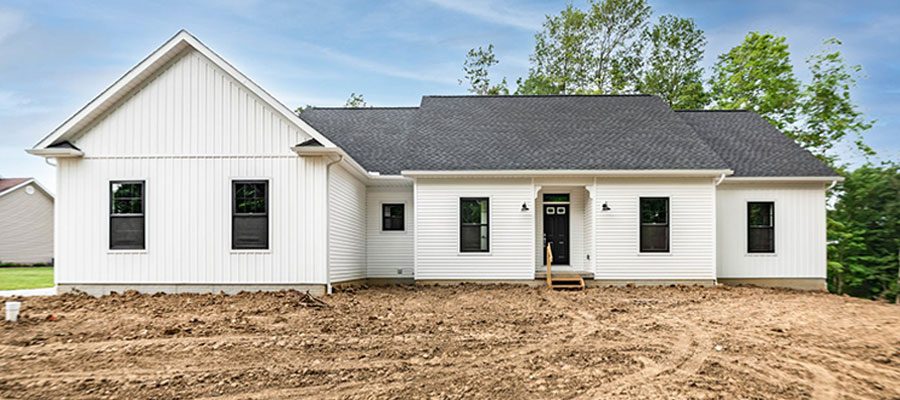
The Perfect Place to Call Home: A Modified Newport Design
We recently wrapped up a modified Newport design. This 1,966 square foot home includes a finished walk-out basement with a bathroom and basement bar. On the first floor, the homeowners flipped the owner's suite and the garage. A spacious dining room was created by removing the powder room and utilizing the flex room square footage.…
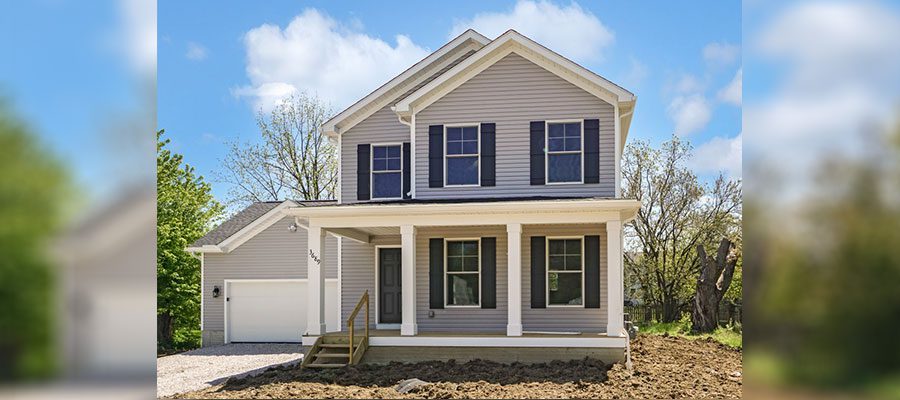
The Franklin Photo Gallery
This charming custom home designed for a narrow city lot started with the Franklin floor plan. The homeowners worked with our team to customize the original design making this home uniquely theirs. Some great changes made include flipping the laundry room and powder room locations to accommodate a laundry chute from the second to the…