
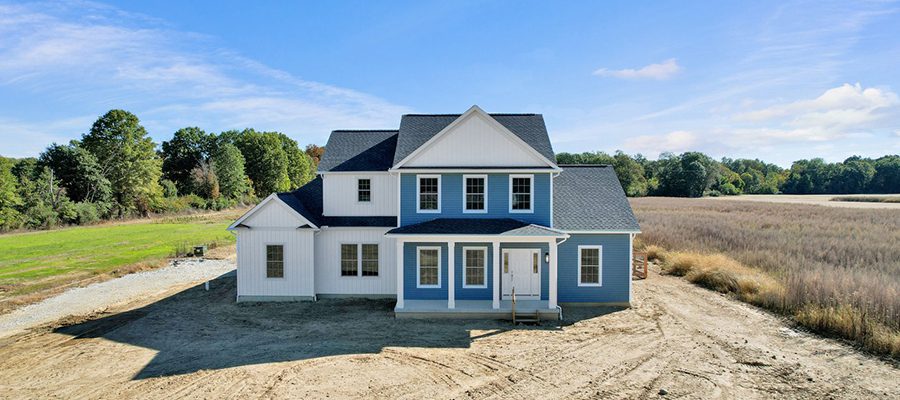
Custom Danbury: Thoughtful Design Meets Timeless Style
This custom Danbury floor plan shows how a classic design comes together to create a home that is both functional and inviting. Every selection in this home reflects thoughtful attention to detail, balancing style with everyday living. Timeless Exterior The exterior of this Danbury immediately captures attention. Nautica horizontal siding, paired with crisp white board-and-batten…

A Personalized Take on the Avery
This stunning two-story home, inspired by the Avery floor plan, is a shining example of what happens when thoughtful design meets personalized style. With 3,132 square feet of beautifully crafted space, it combines function and personality at every turn. Timeless style, personalized Exterior This home's curb appeal starts at the front porch, where white painted…
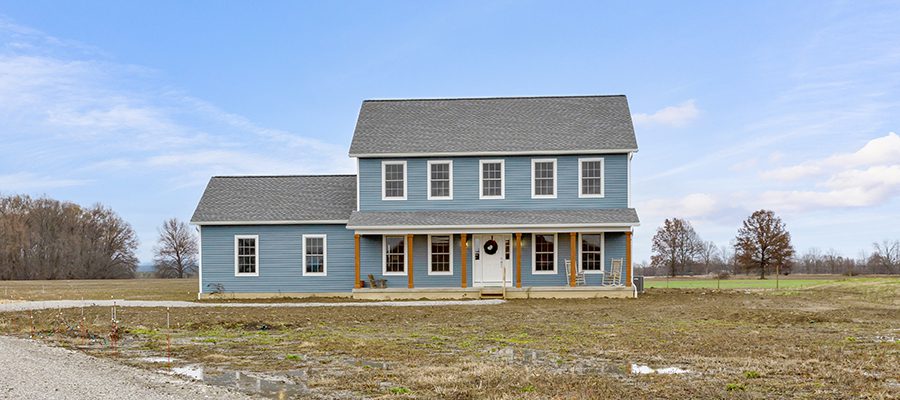
Custom Ashley Floor Plan with Personalized Design Details
This personalized Ashley floor plan exemplifies how thoughtful design and custom details come together. Spanning nearly 2,400 square feet, this two-story custom home features 4 bedrooms and 2.5 bathrooms. Every choice reflects the homeowners’ lifestyle, creating a space that is comfortable, practical, and uniquely theirs. Exterior Charm with Lasting Materials These homeowners added a front…

Making the Carrollton Farmhouse Their Own
Every homeowner brings a unique vision, and this Carrollton farmhouse custom home shows how thoughtful upgrades and personal touches can transform a classic floor plan into a modern, one-of-a-kind home. Farmhouse Style, Elevated Curb appeal starts at the front porch, with cedar-wrapped porch posts and CedarPeaks white vinyl board and batten siding. Tricorn Black double…

Fully Custom Ranch Home: A One-of-a-Kind Layout
This 1,893 square foot fully custom ranch home feels instantly welcoming the moment you step inside. From the arched openings to the handcrafted finishes, every detail has been designed to create a balanced and beautifully livable space. Just off the entry, the owner's suite features a large walk-in closet and private bath. Rich oak vanity…
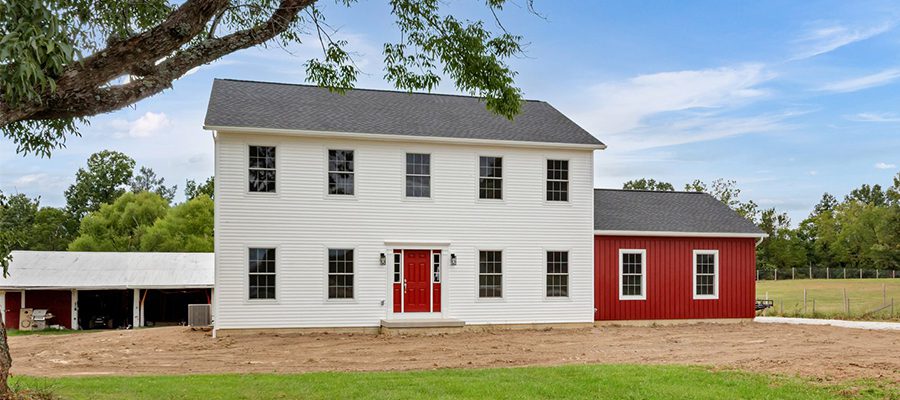
A Custom Ashley Floor Plan Filled with Personal Touches
These homeowners made some thoughtful design choices for their new two-story custom home, beginning with our Ashley floor plan as the foundation. The result is a home that blends timeless curb appeal with smart, personalized design. Exterior Highlights The exterior makes a statement with its mix of materials. The main house is clad in Lifestyle…
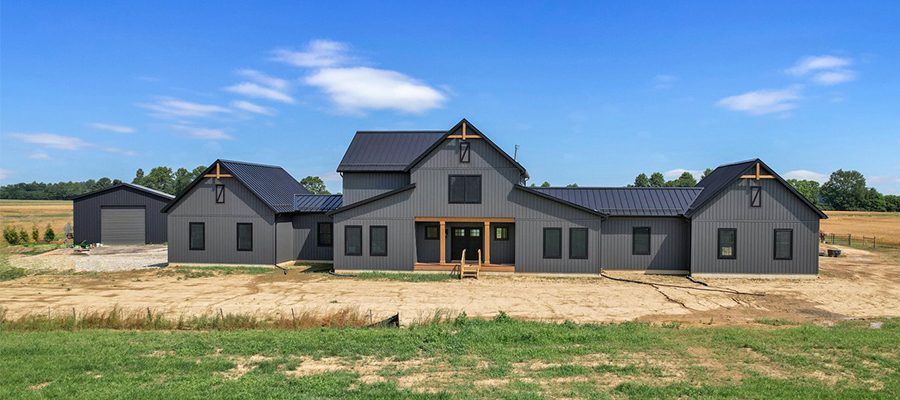
A Farmhouse Carrollton with Custom Style
These homeowners began with our Carrollton floor plan—a farmhouse-style, two-story home known for its barn-inspired design and open living spaces. Working closely with Emily, our New Home Sales Consultant, they transformed this design into a stunning custom farmhouse that blends rustic character with modern convenience. Impressive Curb Appeal From the moment you arrive, the exterior…
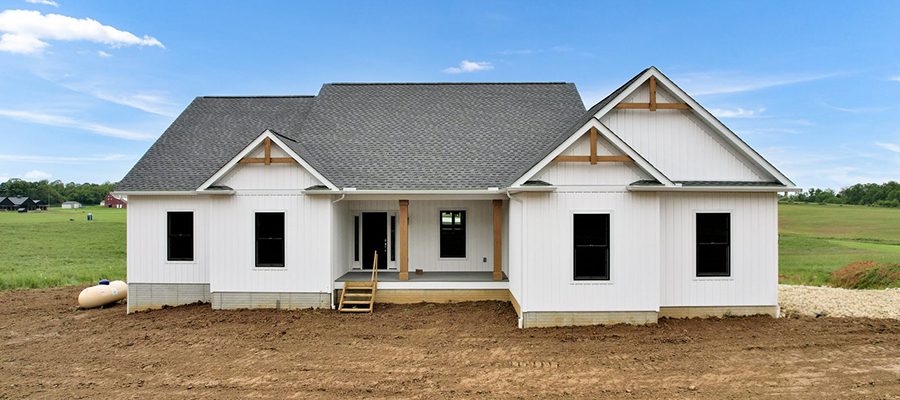
Inside a Customized Clark: Smart Layout Choices & Tailored Finishes
Originally a three-bedroom layout, this Clark was redesigned to better fit the homeowners’ lifestyle. The original flex room was reimagined as a formal dining room, and Bedroom 3 was converted into a dedicated home office. The homeowners plan to finish the walk-out basement in the future, so additional windows and doors were included to accommodate…
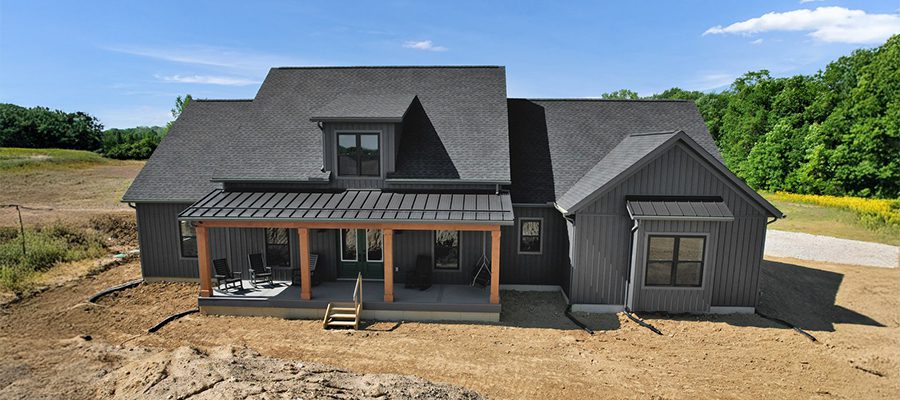
Inside a Customized Charles Pointe: Rich Design Details & Personal Touches
This custom Charles Pointe home is a true reflection of craftsmanship and character. It blends rich textures, bold tones, and modern convenience across 2,916 square feet. With four bedrooms, smart upgrades, and personalized finishes, this home feels both stylish and welcoming. Here’s a look at some of the standout features: Striking Curb Appeal The exterior…