
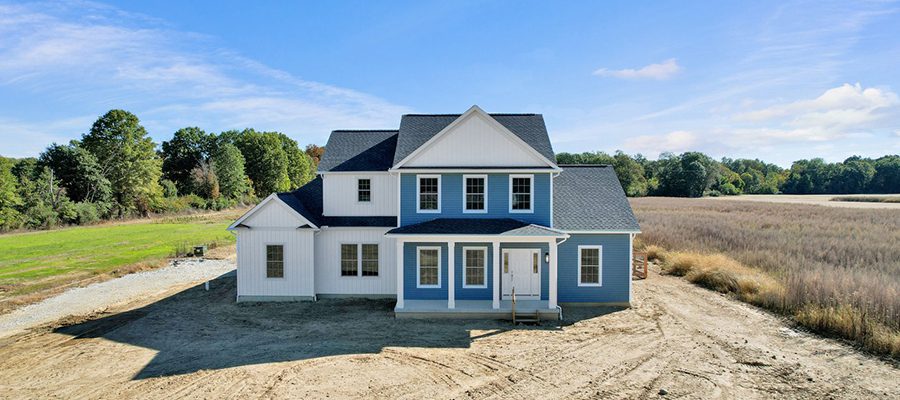
This custom Danbury floor plan shows how a classic design comes together to create a home that is both functional and inviting. Every selection in this home reflects thoughtful attention to detail, balancing style with everyday living.
Timeless Exterior
The exterior of this Danbury immediately captures attention. Nautica horizontal siding, paired with crisp white board-and-batten accents, creates a transitional modern farmhouse look that feels both elegant and approachable.
The front porch, supported by white posts, invites you to step inside and sets a welcoming tone, while the pewter-gray roofing provides a subtle contrast, completing the polished look.
Even the smallest details, such as the black exterior lighting and clean lines, contribute to the home’s cohesive, timeless appeal.
interior details
From the moment you enter, this custom home’s finishes speak to both style and practicality. The interior doors are two-panel raised with arched upper panels, painted Westhighland White and accented by black hardware, creating a subtle contrast.
The flooring throughout the home is designed for durability and comfort. Mohawk Avery Grove PureTech Select LVP in Oyster Oak covers the main living areas, giving a natural wood appearance that is easy to maintain. The bedrooms, office, stairs, and hallway feature the Highbank Collection carpet. The stairs are wrapped in the Hollywood style for a polished touch. Tarkett Custom Pro sheet vinyl can be found in the second-floor bathrooms and the laundry room, providing both practicality and style in spaces that need it most.
kitchen and bathrooms: style meets function
The kitchen, which is open to the family room and dining room, serves as the heart of the home. Westhighland White perimeter cabinets pair beautifully with a Smokey Blue painted island, creating a subtle yet striking focal point. Black cabinet hardware and an undermount sink in anthracite combine durability with modern appeal.
The bathrooms throughout the home feature matte-black faucets and fixtures, maintaining a cohesive, contemporary look while complementing the other finishes.
Color Palette and Ambiance
The home’s paint palette ties all the spaces together. Dorian Gray (SW7017) flows through most of the home, offering a warm, neutral backdrop for furnishings and décor. Accent areas — including Bedroom 3, the second-floor hall bath, the owner bedroom, and the powder room — are painted Westhighland White (SW7566) to enhance brightness. Select spaces—the Bedroom 3 bathroom, laundry room, owner bedroom, and owner closets—feature Evergreen Fog (SW9130), adding subtle warmth and depth.
Explore the modified Danbury floor plan below ⬇️ and see all the ways this home blends style and function. Curious about the original Danbury layout? [View it here.]
Want to step inside? Watch the full video tour on YouTube and take a closer look at every corner of this beautiful custom home! Watch the YouTube video.
CLICK FLOOR PLAN TO ENLARGE


CLICK PHOTOS TO ENLARGE


