
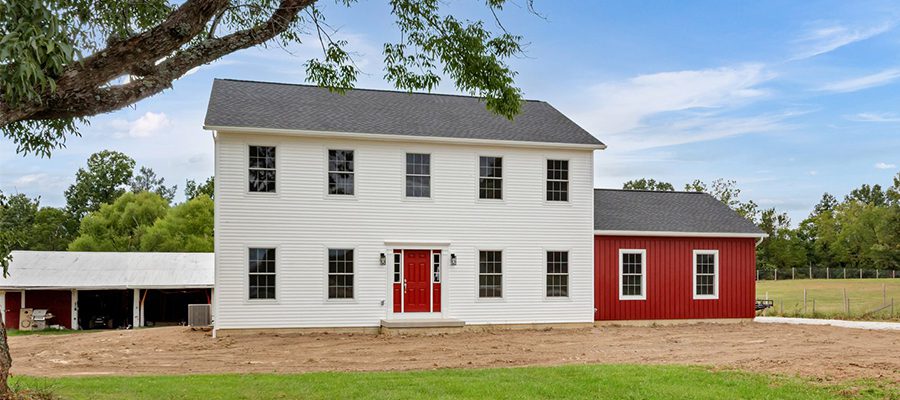
These homeowners made some thoughtful design choices for their new two-story custom home, beginning with our Ashley floor plan as the foundation. The result is a home that blends timeless curb appeal with smart, personalized design.
Exterior Highlights
The exterior makes a statement with its mix of materials. The main house is clad in Lifestyle White, while the garage features board and batten in Mountain Berry, adding a bold contrast. Additional exterior details include: a front entry door with sidelights painted Crabby Apple (SW7592), Andersen 200 series tilt-wash double-hung windows, and GAF Timberline shingles in Charcoal.
Interior Design Choices
Inside, this Ashley floor plan is a bedroom on the first floor and four additional bedrooms on the second floor, including the owner’s suite. A second-floor laundry room adds convenience for everyday living. To create a warm backdrop throughout the home, the homeowners selected Sherwin Williams in Natural Tan (SW7567) as the main wall color. Each bedroom also has their own “personality” and feature the following colors:
– Impatiens Petal SW6582
– Upward SW6239
– Zircon SW7667
Kitchen & Bathrooms
The kitchen is both stylish and functional. The perimeter cabinets are finished in Alabaster SW7008, while the island stands out in Slate Tile SW7624. Black Pearl granite countertops provide a sleek and durable surface. The bathrooms echo this look, with vanities in Slate Tile and Absolute Carrara quartz countertops.
Flooring & Special Features
The first floor shines with Mohawk Avery Grove LVP in Toasted Almond Oak, which also extends into the bathrooms for durability. Bedrooms and the upstairs hallway featured Dwellings Head Start in Pine Log, while the laundry and the hall bath include sheet vinyl for easy maintenance.
Structural Adjustments
– Garage was moved to the right side of the home.
– Two mulled windows were added in the family room.
– Kitchen and bathroom layouts were modified for better function.
Altogether, this home beautifully combines smart upgrades, bold finishes, and practical design. It’s a perfect reflection of its owners’ style and needs—and a great example of how flexible our floor plans can be.
Explore the modified Ashley floor plan below ⬇️ and envision all the possibilities it offers!
? Want a closer look? Watch the full video tour on YouTube: Click here
Curious about the original Ashley layout? [View it here.]
CLICK FLOOR PLAN TO ENLARGE


CLICK PHOTOS TO ENLARGE


