
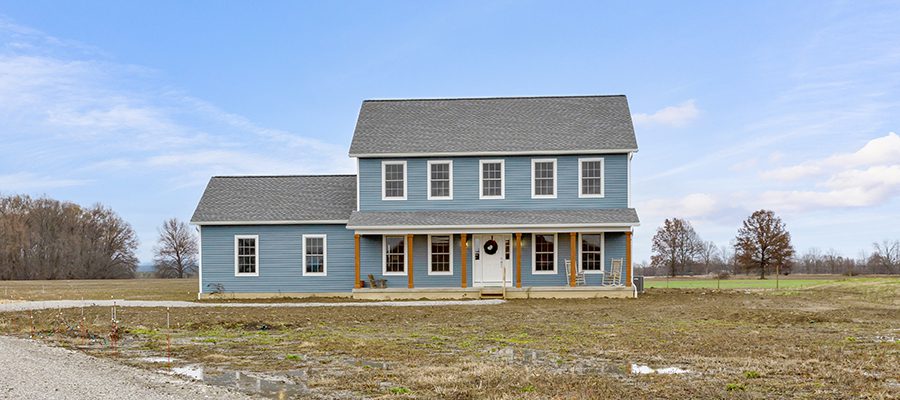
This personalized Ashley floor plan exemplifies how thoughtful design and custom details come together. Spanning nearly 2,400 square feet, this two-story custom home features 4 bedrooms and 2.5 bathrooms. Every choice reflects the homeowners’ lifestyle, creating a space that is comfortable, practical, and uniquely theirs.
Exterior Charm with Lasting Materials
These homeowners added a front porch in place of a stoop and flipped the garage from right to left. The exterior combines classic materials and clean lines, featuring Nautica vinyl siding, stained cedar-wrapped porch posts, and a crisp white front door with coordinating trim.
Welcoming First Floor
Upon entering, the home office immediately draws attention—ideal for working from home! The space naturally flows into the family room, dining room and kitchen. A centered sliding patio door, paired with aligned rear windows, fills the area with natural light. From here, the layout continues to a mudroom and two-car garage.
Warm and durable luxury vinyl plank flooring in Biscayne Oak runs throughout these main living areas, combining practicality with timeless style.
kitchen highlights
The kitchen highlights recessed-panel maple cabinetry in stained Autumn, with an island customized for storage and functionality, including rollout trays and soft-close drawers.
Divine White quartz countertops, an organic clay Louisville tile backsplash, and satin nickel hardware create a refined yet welcoming environment. An upgraded apron sink adds both charm and practical functionality.
Private Second Floor
Upstairs, the owner’s suite serves as a private retreat with a walk-in closet featuring a cased opening instead of a standard door. The ensuite bathroom includes an Autumn-stained double-bowl vanity with Absolute Carrara quartz countertops, complementing the home’s cohesive design.
The three additional bedrooms, hall bathroom, and laundry room ensure convenience for the entire family. Bedrooms and hallways are carpeted for comfort, while Tarkett Custom Pro vinyl flooring in the bathrooms and laundry areas ensures easy upkeep. All closets were thoughtfully adjusted with shelving raised to 6 feet to optimize storage.
Interior Finishes That Tie It All Together
Throughout the home, Bungalow Beige walls offer a warm neutral backdrop, while Ivory Lace trim and doors provide subtle contrast. Together, these choices unify the spaces and create an intentional, comfortable aesthetic.
Hands-On Homeowner Additions
The homeowners opted to take on a few projects themselves, including supplying the freestanding soaking bathtub in the owner’s bathroom and crediting the lighting package. American Heritage Homes also prepared rough-in plumbing for a future dog wash station in the mudroom and a future basement bathroom, giving the homeowners flexibility to complete these features at a later time.
Overall, this customized Ashley floor plan demonstrates how personalized details can create a home that is both functional and comfortable. Every choice—from layout adjustments to finish upgrades—reflects the homeowners’ lifestyle, making this space uniquely theirs.
Explore the modified Ashley floor plan below ⬇️ and see all the ways this home blends style and function. Curious about the original Ashley layout? [View it here.]
CLICK FLOOR PLAN TO ENLARGE


CLICK PHOTOS TO ENLARGE


