
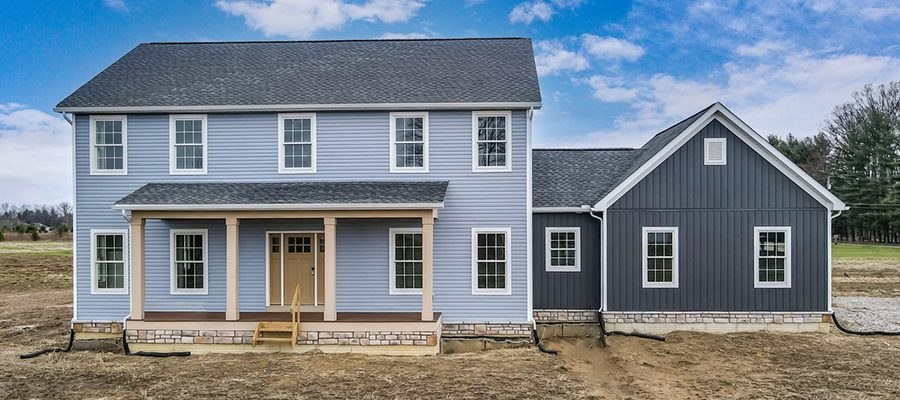
Modified Madison II Photo Gallery
Moving the Owner's Bedroom of this Madison II allows for some awesome adjustments on the first floor including relocating the family room to the front of the home and allowing for an open kitchen/dining area. We also love the lighter tone of the Premium Blue dutchlap siding complemented by the darker, Nightfall board and batten…
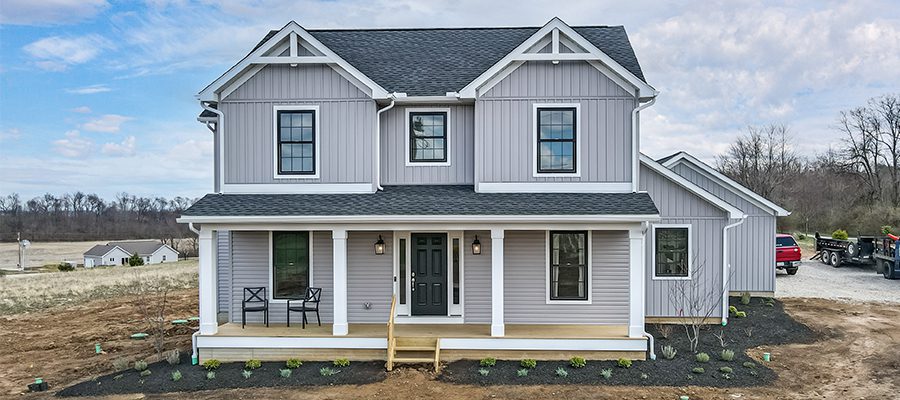
Modified Adams Photo Gallery
This modified Adams farmhouse design looks remarkable with Pewter board and batten siding and white exterior details. Inside, the farmhouse vibe is carried throughout with white walls (Alabaster by Sherwin Williams) complimenting deep wood tones. An office, dining room, and an open living and dining space complete the main floor. Upstairs, you'll find all four…
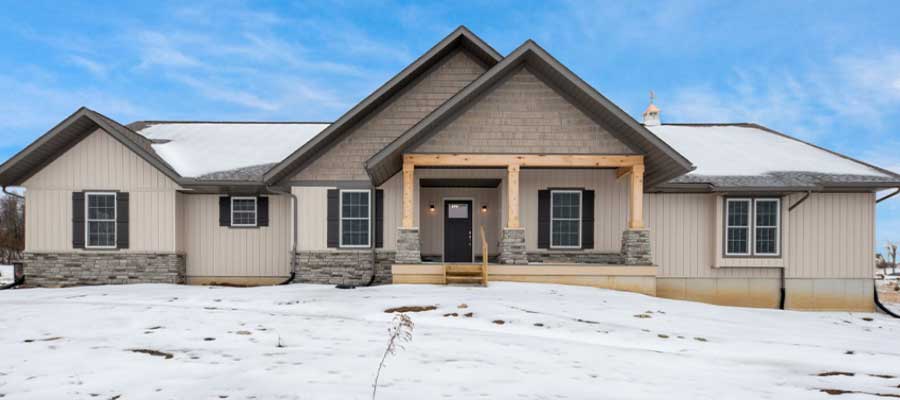
Modified Somerville Floor Plan Photo Gallery
A beautiful cultured stone water table, board and batten siding, and shake in the main front gables give this Somerville design a rustic, homey feeling. The warmth of the exterior is carried inside, with Knotty Alder stained kitchen cabinets, stained vanity cabinets in the baths, and Sherwin Williams Dover White (SW6358) paint throughout. CLICK ON…
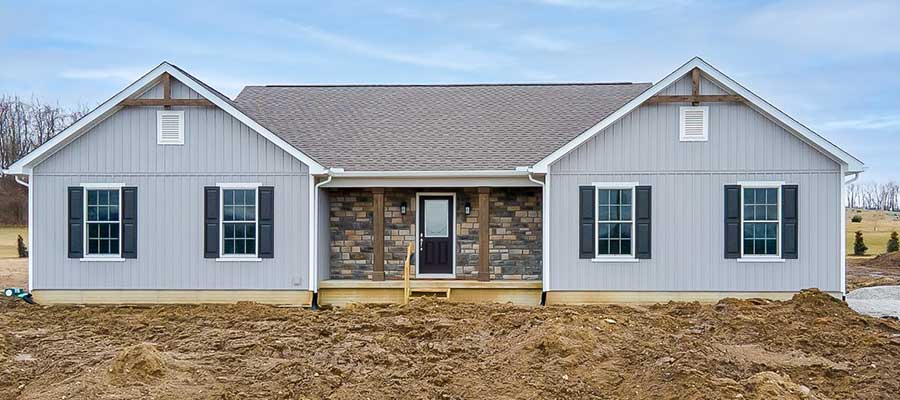
Modified Cherry Creek Photo Shoot
This cottage-style Cherry Creek boasts a beautiful cultured stone accent on the front porch. Inside, the homeowner added a cathedral ceiling in the family room, giving the space an open and airy vibe. The kitchen looks great with its recessed panel cabinets painted Pure White and contrasting island in Iron Ore. Check out the modified…
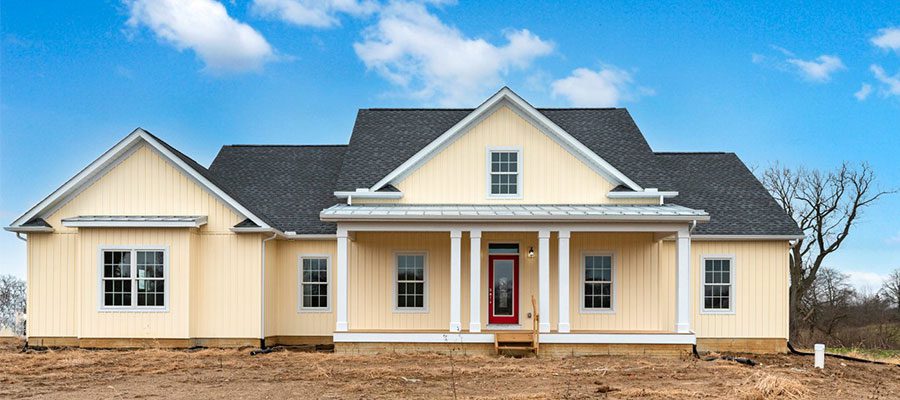
Photo Gallery: A Modified Charles Pointe
This modified Charles Pointe design featuring Cream colored board and batten siding and a Heartthrob painted front door is bursting with southern charm! Inside don't miss the brick hearth and surround in the Family Room designed for a future woodstove. Also, some great paint colors are featured in the bedrooms of this home. Enjoy colors…
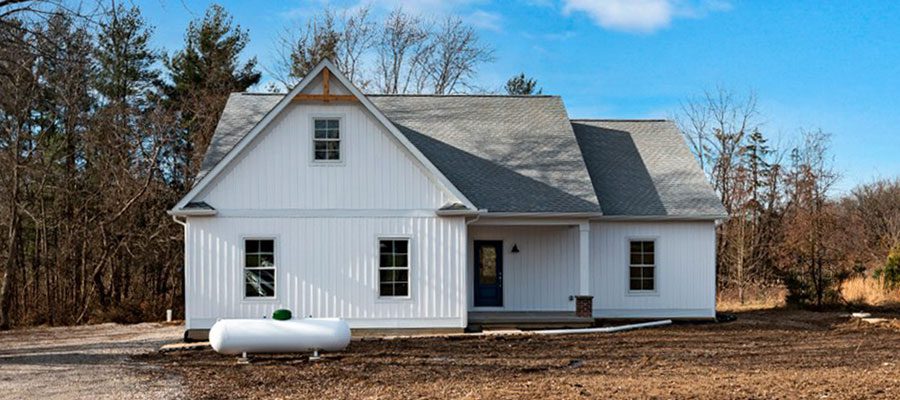
Photo Gallery: Modified Anthony Design
This modified Anthony design is sending some adorable farmhouse vibes with its white board & batten exterior siding and stained gable bracket on the garage side of the home. Also, check out the redesigned floor plan below. Some great changes these homeowners made include flipping the floor plan, deleting the closet in the laundry room,…

Photo Gallery: A Redesigned Oxford
This modified Oxford design looks fabulous with its open floor plan, gorgeous open stair, and railed loft area overlooking the family room. Also, notice how the first floor was redesigned to create a dining room area instead of an office shown in the original Oxford floor plan. CLICK IMAGES TO ENLARGE.
Home Sweet Home Never Looked So Good With This Custom Home
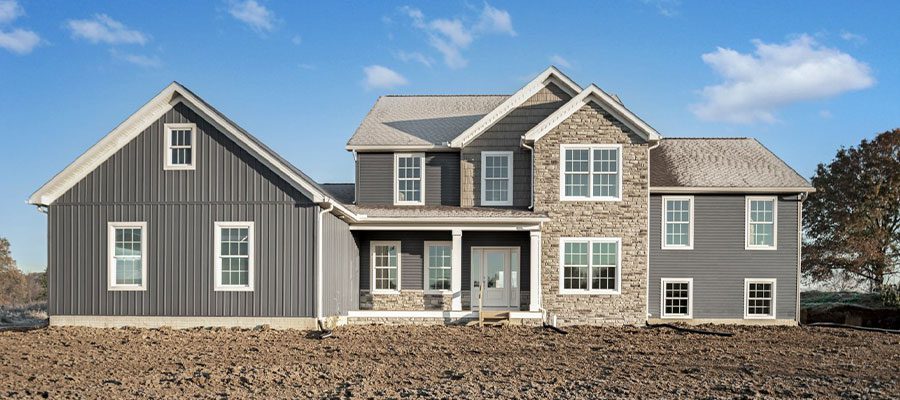
What started as one of our older floor plan designs - The Chesterfield - soon evolved into a stunning, custom, multi-level, multi-generational custom home. Some changes the homeowners made include adding an in-law suite with a kitchen, living room, bedroom, and ensuite. The homeowners can access the in-law suite via the main house mudroom or…
At Home With The Anthony
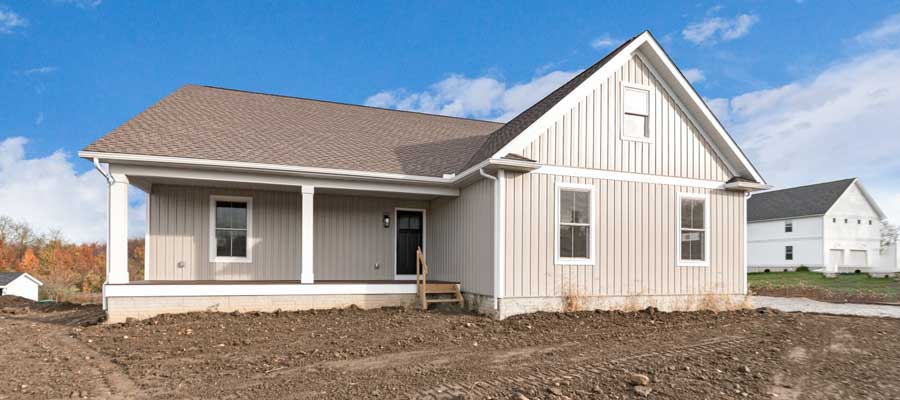
This modified Anthony is standing tall with its cathedral ceilings and walkout basement. Click the thumbnails to see larger images and to "walk around" the exterior of this great design. In addition to the walkout and cathedral ceilings, these homeowners also added 4ft to the rear of the home, a walking pantry, redesigned the master suite,…