
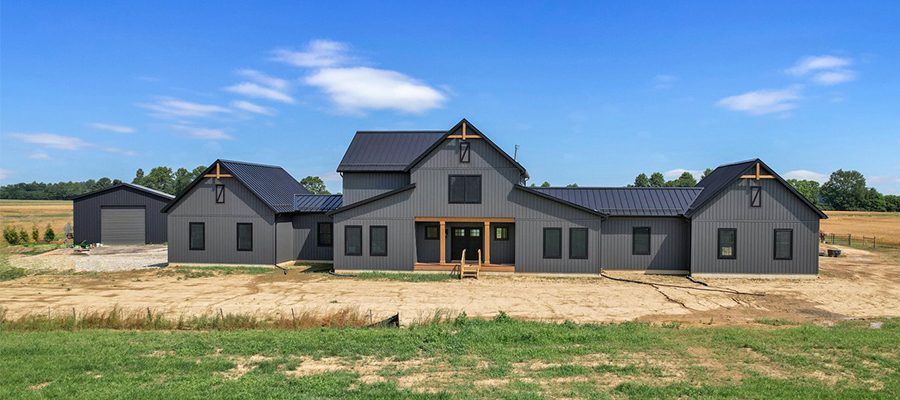
These homeowners began with our Carrollton floor plan—a farmhouse-style, two-story home known for its barn-inspired design and open living spaces. Working closely with Emily, our New Home Sales Consultant, they transformed this design into a stunning custom farmhouse that blends rustic character with modern convenience.
Impressive Curb Appeal
From the moment you arrive, the exterior grabs attention! Cedar-wrapped porch posts, stained gable brackets, Nightfall vinyl siding, and a striking black standing seam metal roof create a warm yet dramatic look. Composite decking on both the front and back porches adds lasting beauty with minimal upkeep.
A Family Room That Inspires
Inside, the family room draws you in with a whitewashed brick fireplace and shiplap detail that rises to the ceiling. The space flows seamlessly into the kitchen, featuring custom cabinetry, quartz countertops, and a large island perfect for everyday cooking or entertaining. Behind the tall cabinet to the right of the stove, a butler’s pantry adds extra storage and convenience.
An Owner’s Suite Retreat
The owner’s suite is a true retreat. A freestanding soaking tub, fully tiled walk-in shower with rain head, and brushed gold Moen fixtures combine luxury with relaxation. Upstairs, two additional bedrooms and bathrooms provide private spaces for family and guests.
Details That Make the Difference
Every detail in this home was chosen with care. Herringbone flooring in the mudroom and laundry, along with a finished lower level with a theater platform, showcase the homeowners’ vision. This custom home illustrates what’s possible when you work with a build-on-your-lot home builder in Central Ohio.
Explore the modified Carrollton floor plan below ⬇️ and envision all the possibilities it offers!
? Want a closer look? Watch the full video tour on YouTube: Click here
Curious about the original Carrollton layout? [View it here.]
CLICK FLOOR PLAN TO ENLARGE


CLICK PHOTOS TO ENLARGE


