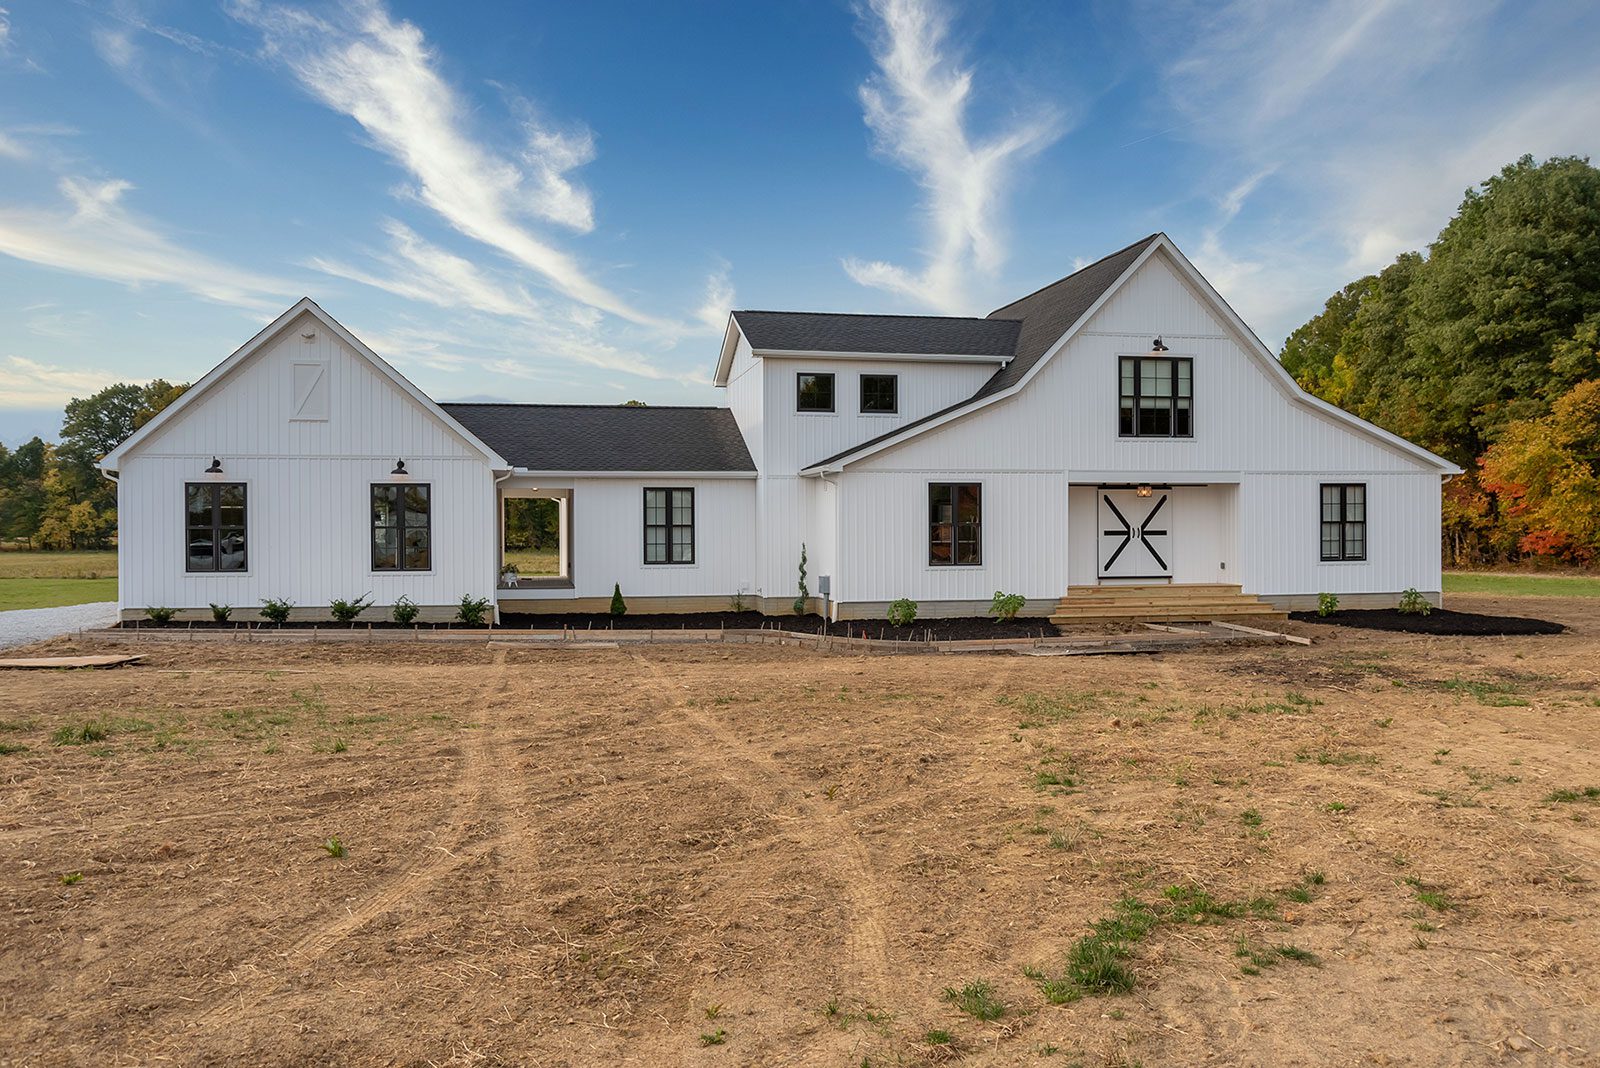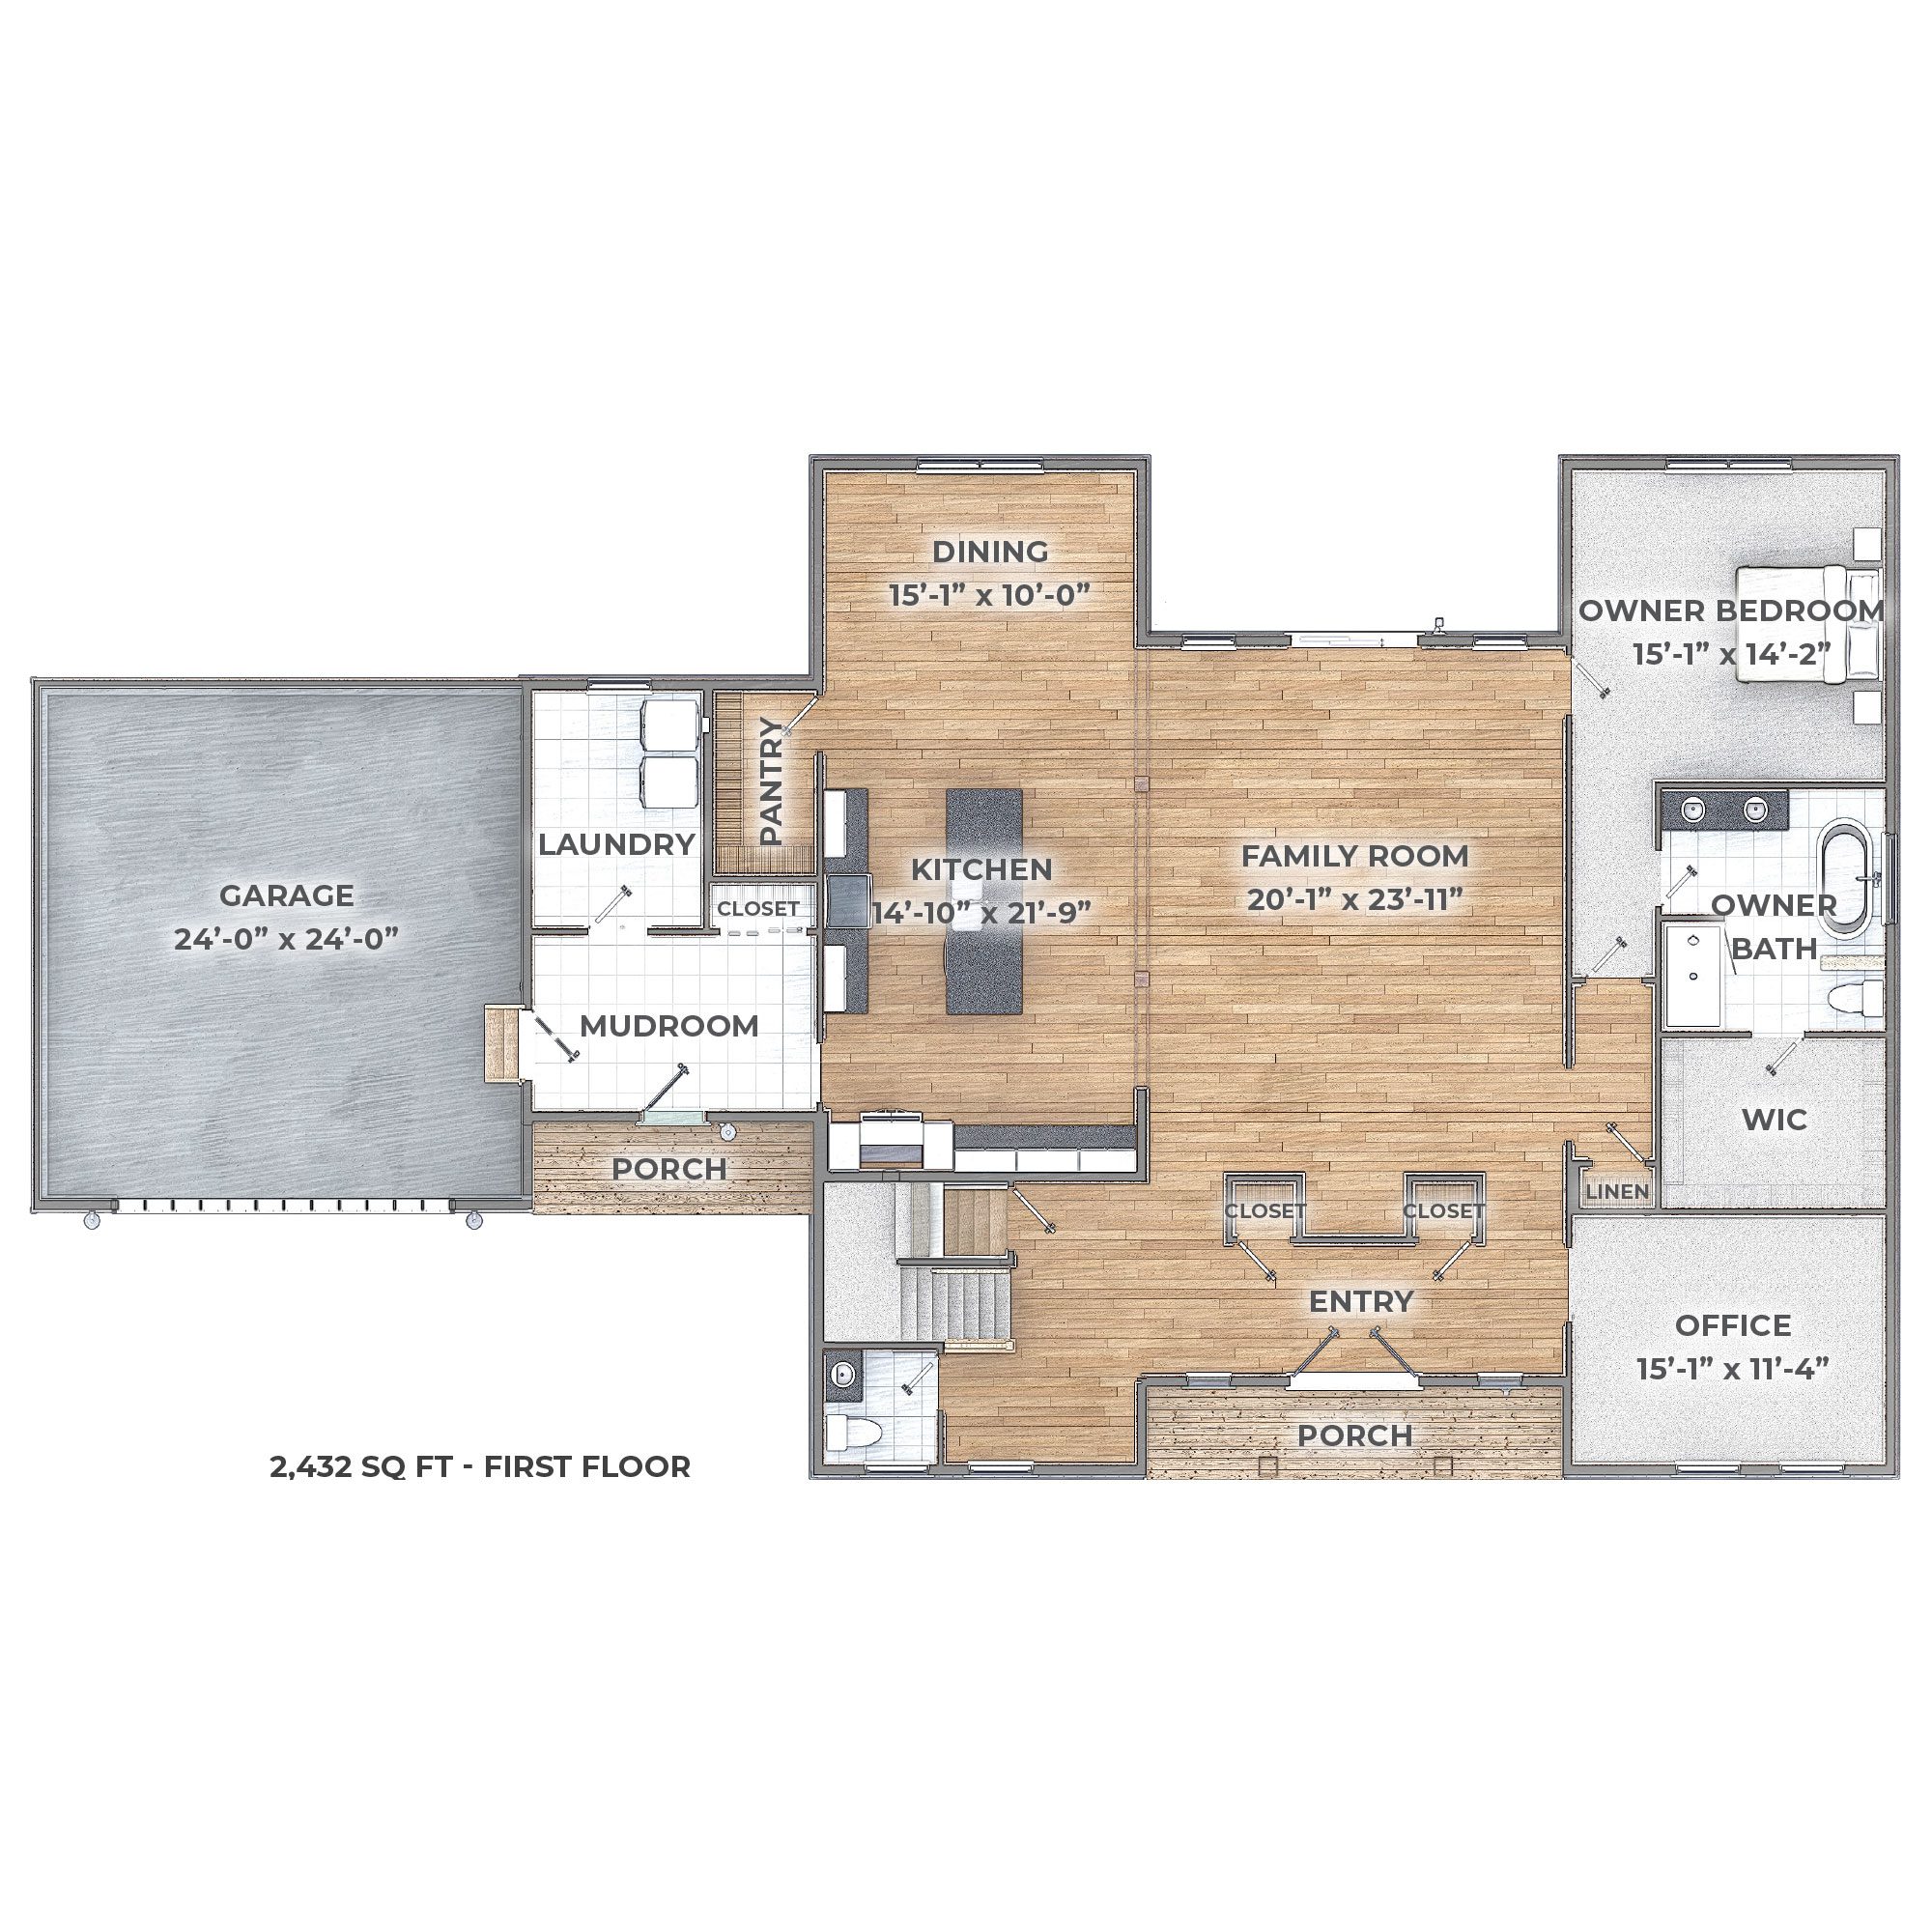



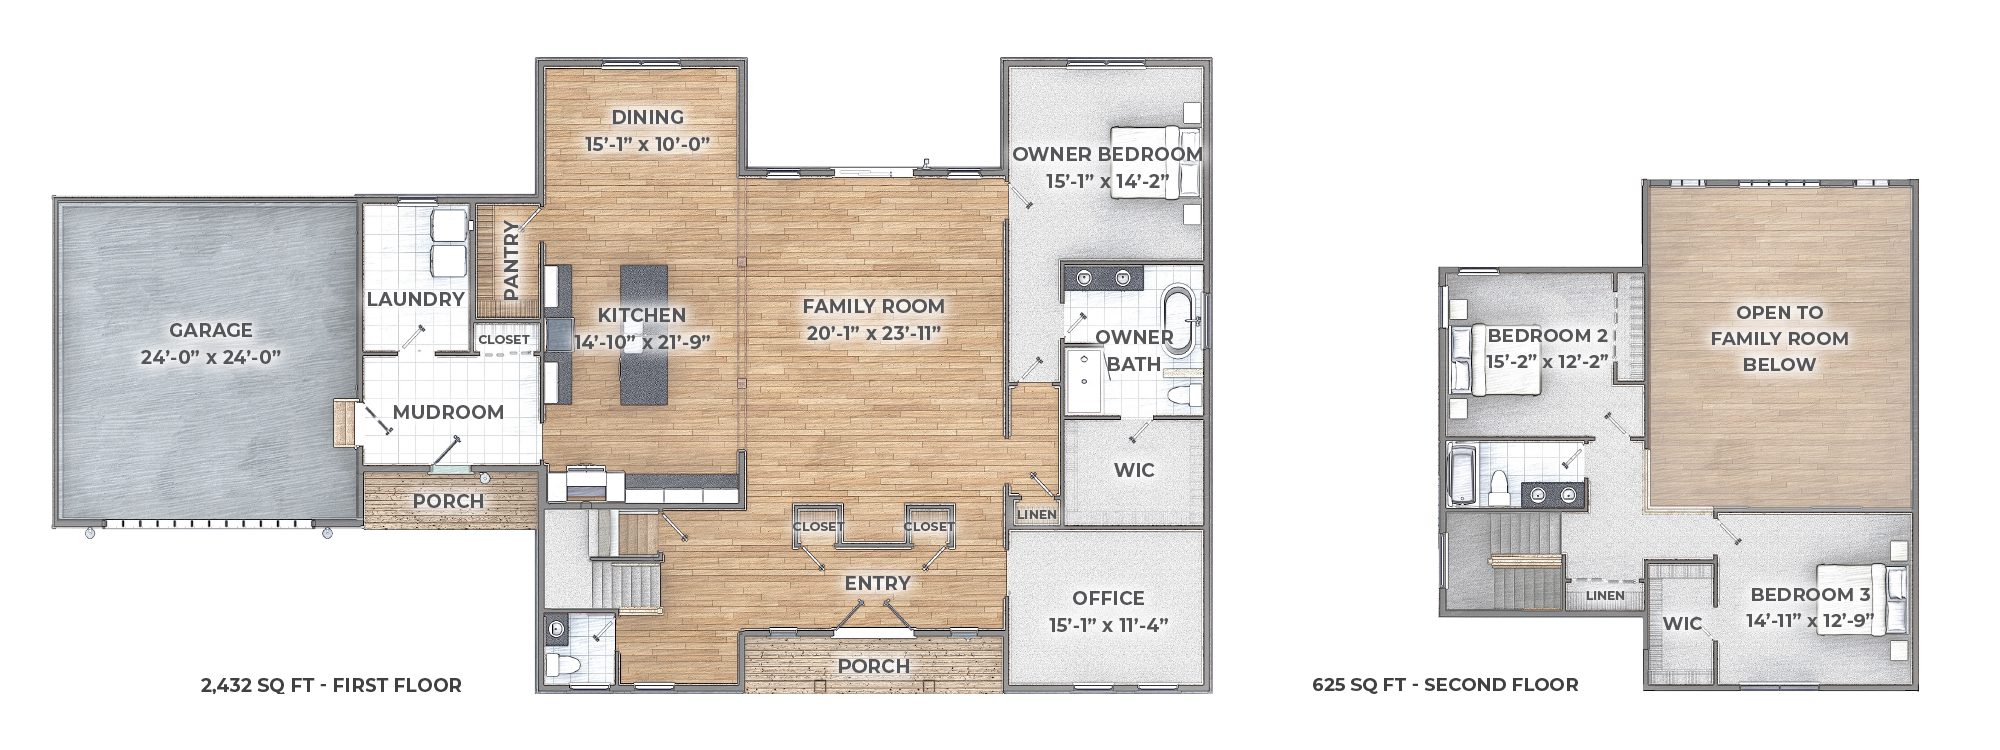
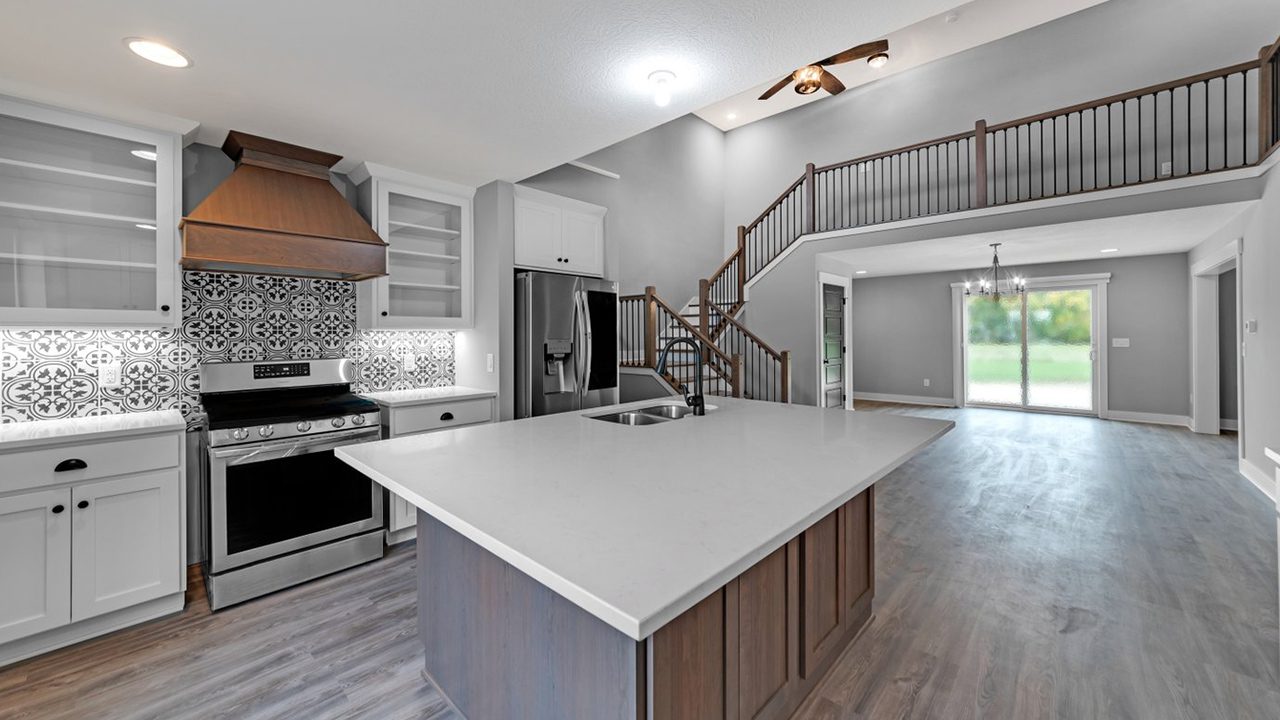
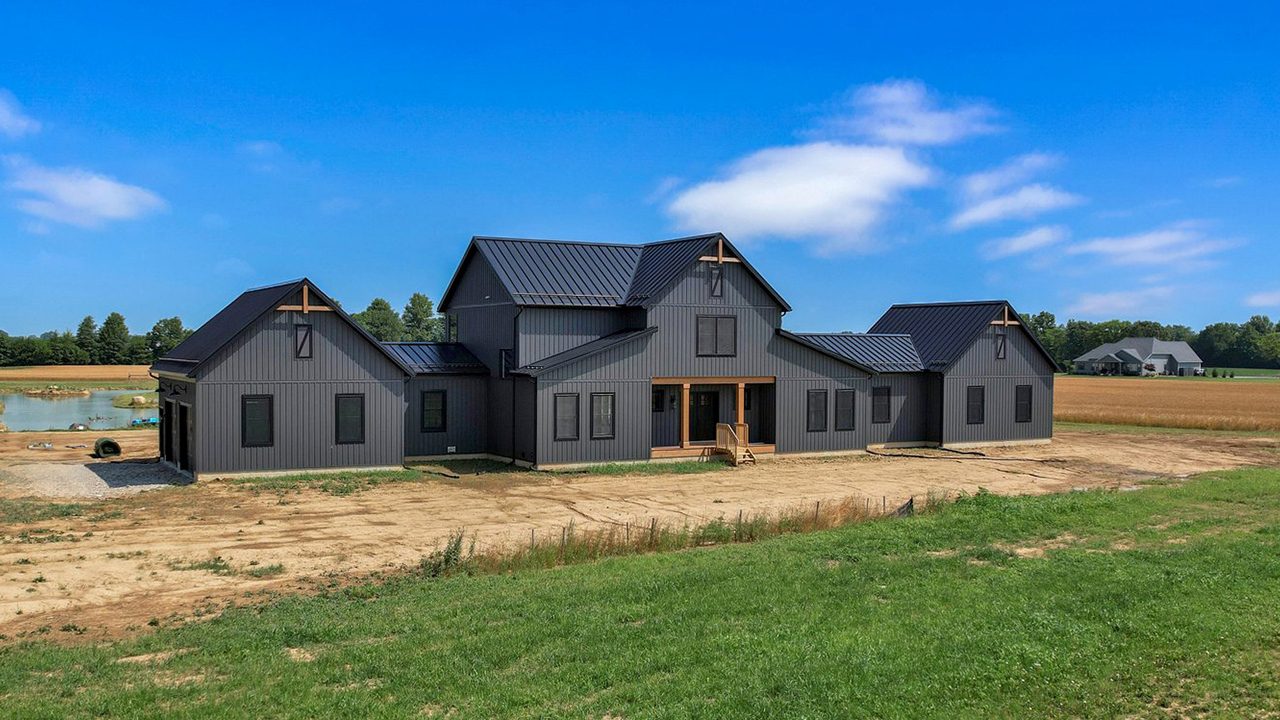
Barn-inspired character outside. An open layout with room to spread out inside. The Carrollton floor plan offers 3,057 square feet, with a family room that opens to the kitchen and dining area. Whether you’re making dinner or settling in for the evening, these connected spaces keep everyone within easy reach.
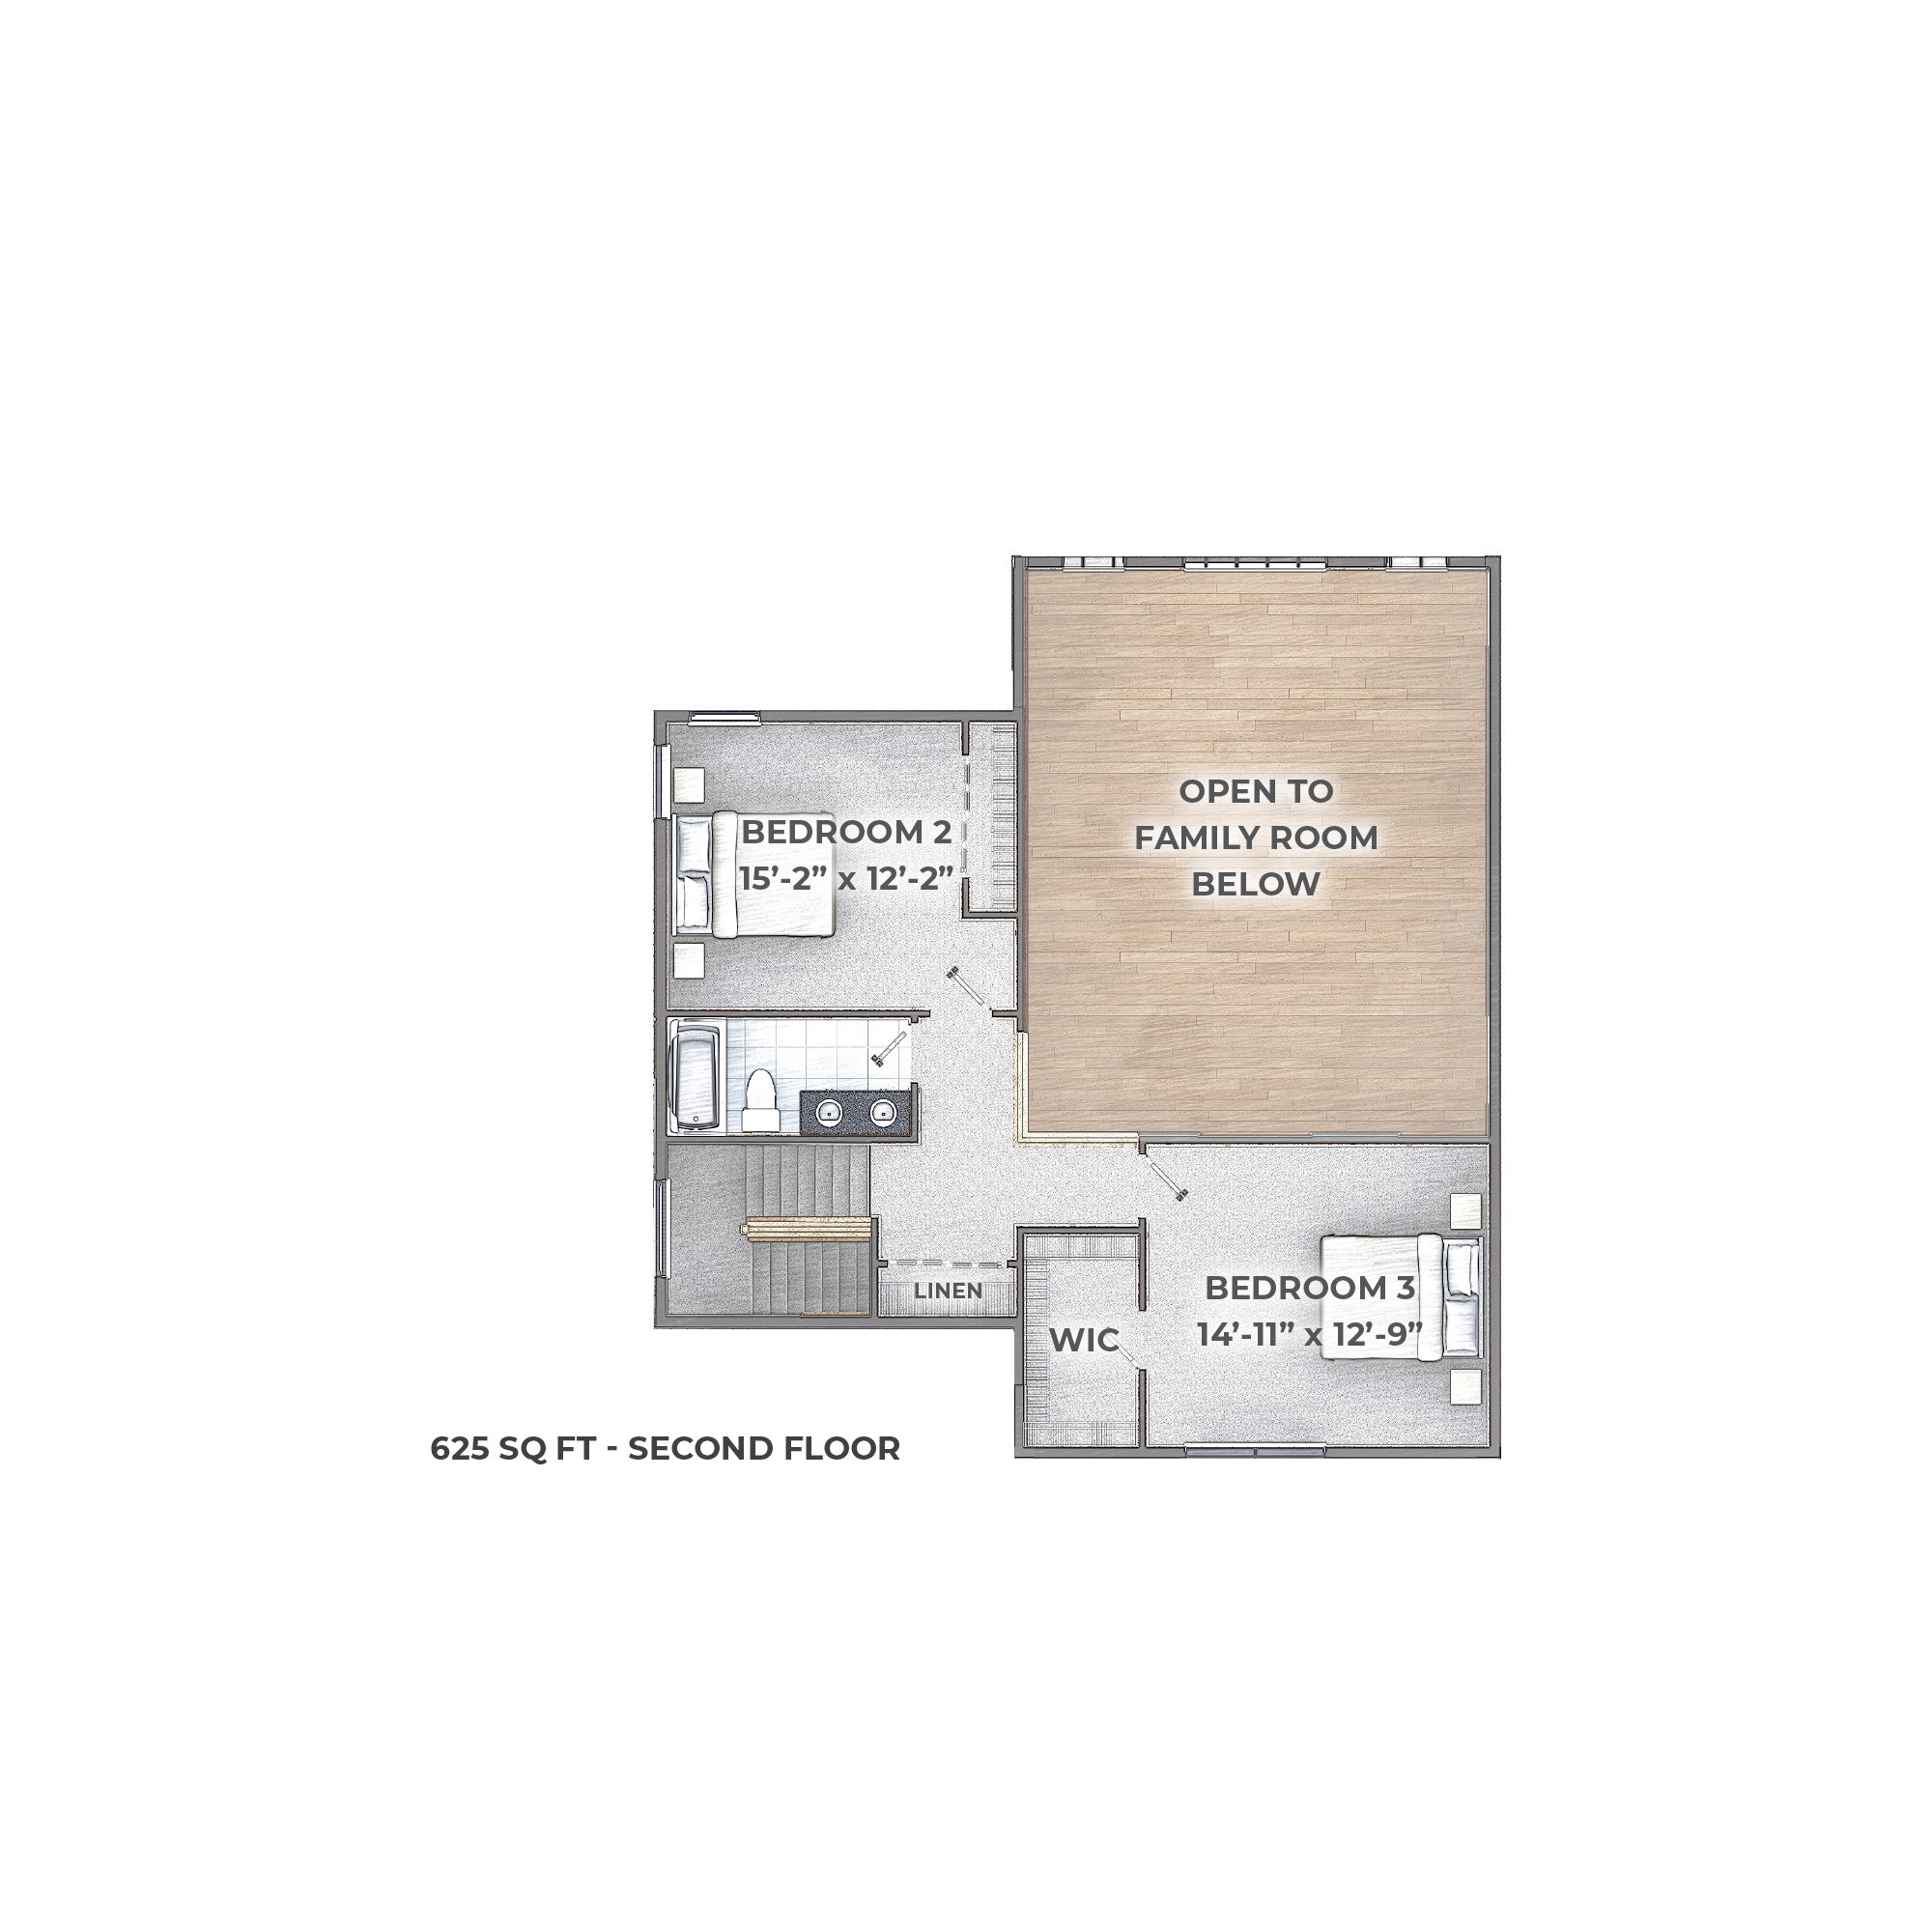
The kitchen includes a large island, plenty of cabinetry, and a walk-in pantry. A nearby laundry room and mudroom with a private entry give shoes, coats, and laundry their own places to land. The first-floor owner’s suite keeps your bedroom on the main level, while two additional bedrooms upstairs provide a little separation.
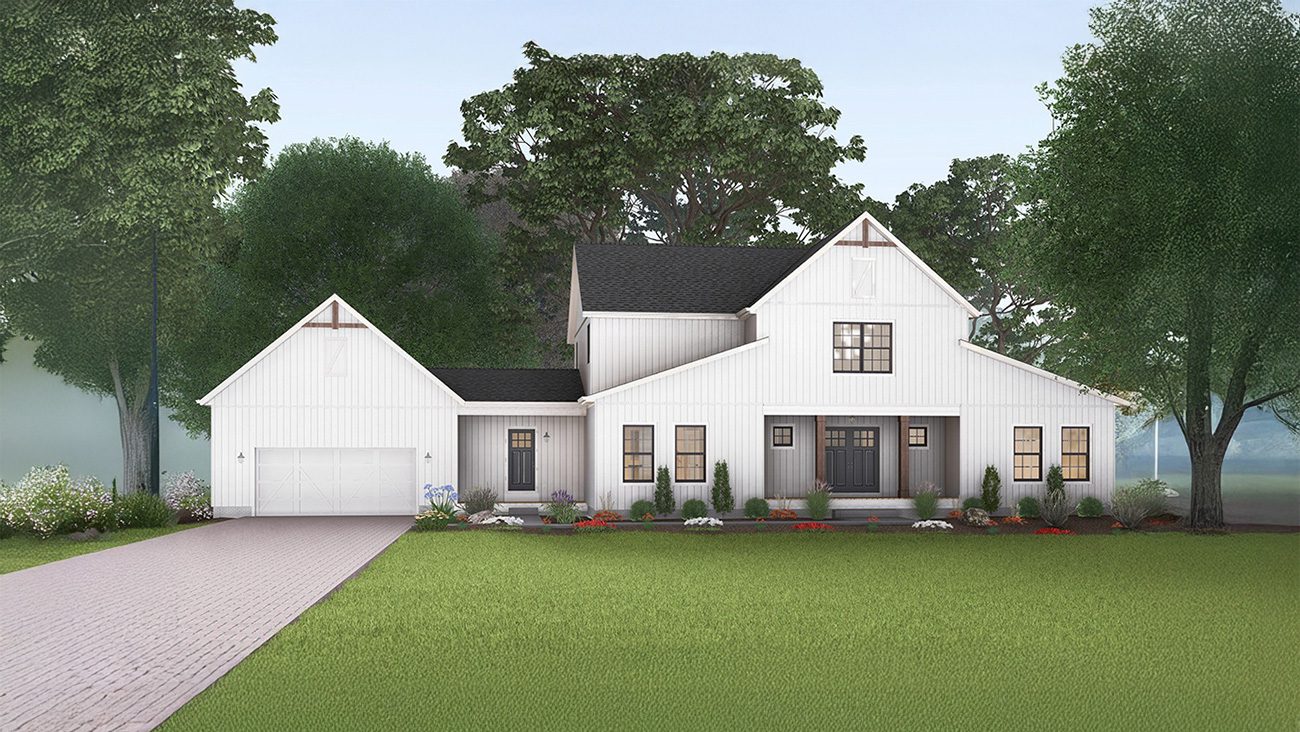
Board and batten siding and stained gable brackets carry the farmhouse character across the exterior. Have ideas for a different look or layout? We’ll help you customize the Carrollton to build on your land in Central Ohio.
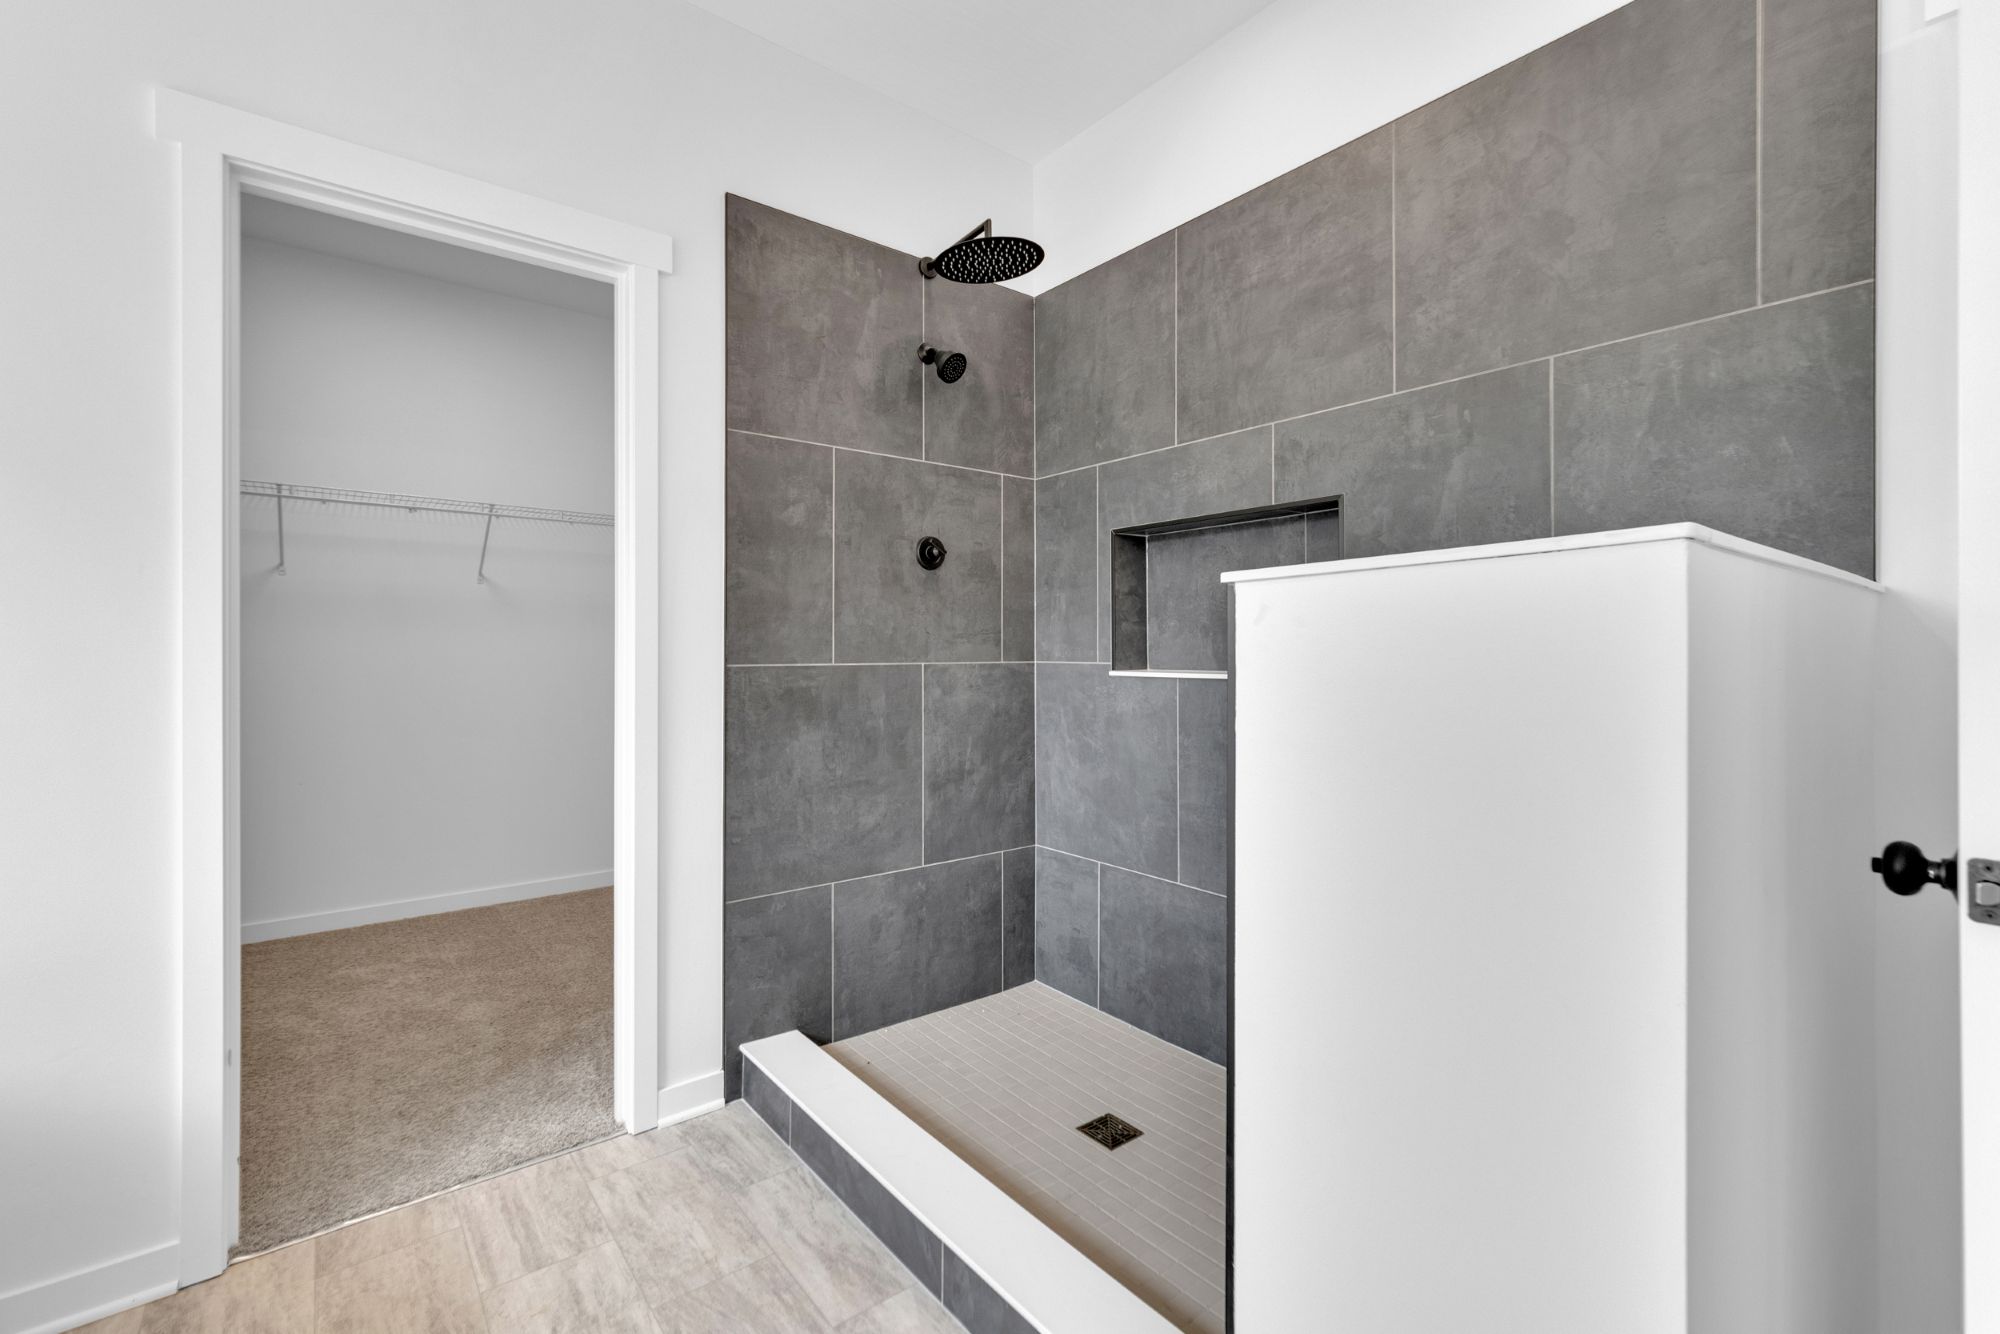
The Carrollton is part of our Designer Collection. Explore the included features, then take a look inside a customized Carrollton with private living quarters. See the photos and floor plan to learn how these homeowners made room for more independence while keeping family close.
The features and selections shown in our brochure renderings are exactly what you'll find in your new home, ensuring clear pricing and eliminating confusion caused by alternate floor plans or elevations.
Dismiss
[ Click image to enlarge ]



Hi, you built our house for us in 2017-2018. Just want to say thank you to your team for quality work. Last night, a storm (likely a tornado) came through Broadway, across 31, and down Martin Welch Rd. We are on 31 north of Marysville. We felt our entire house shake from the basement, but everything withstood the storm. This morning, we are grateful and reflecting on the comfort of quality and what it means beyond picking a builder to make a “pretty house.”
The Millers button on the images below to explore different design styles and see what feels most like home.