
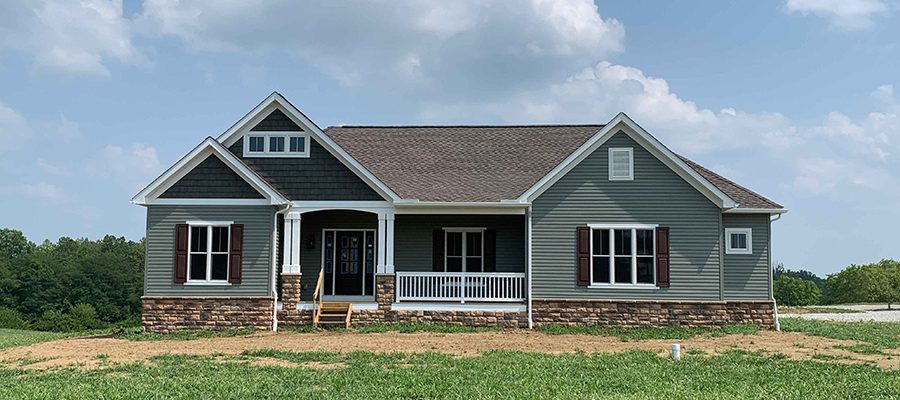
A Customized Dover Design Spanning 1980 Sq Ft
Experience the allure of this beautifully customized Dover design, featuring 3 bedrooms, 2.5 bathrooms, and a versatile flex room spanning 1,980 square feet. The homeowners enhanced their curb appeal with a stunning blend of textures, combining stone, shake, and siding for a visually captivating exterior. Upon entering, you'll notice the impressive cathedral ceilings in the family…
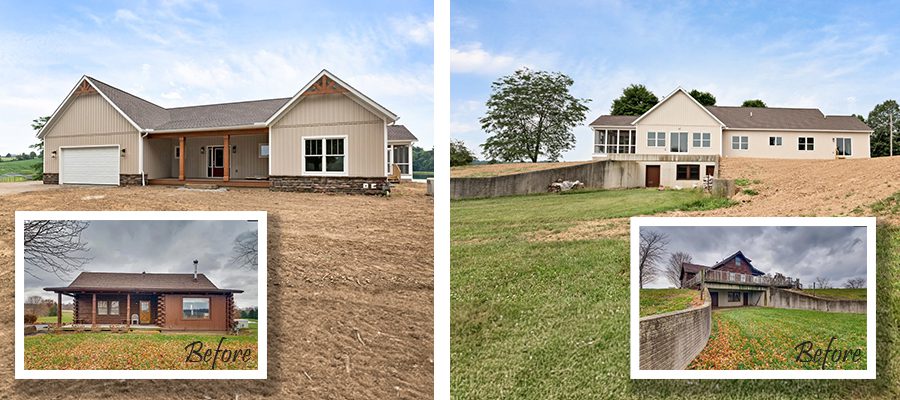
Crafting a Custom Ranch Over a Historic Foundation
When the homeowners of this property first contacted us about their vision of removing a log home and building a large ranch on the existing walls of a historic foundation, we were thrilled to embark on this remarkable journey. This wasn't just any foundation; it was part of the Willow Hill Winery in Johnstown, Ohio.…
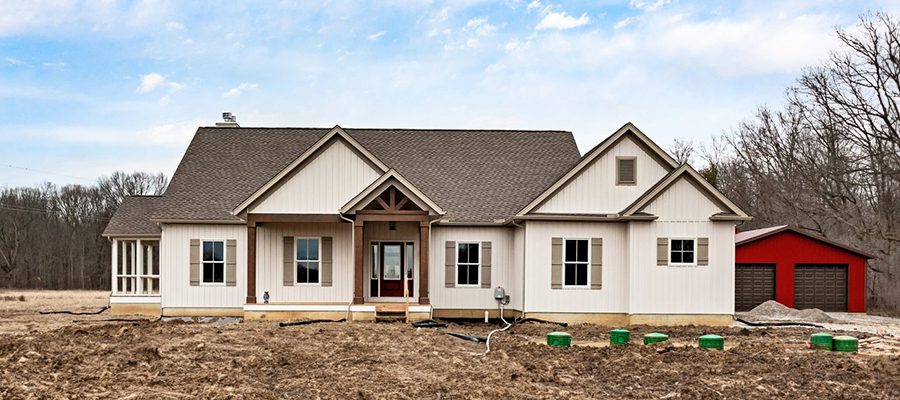
Modified Clark | 2,528 SF Custom Home Design
This custom designed Clark floor plan offers 2,528 square feet of luxury living space. The exterior features shingles in rich Mission Brown and CedarPeaks vinyl board and batten siding in Lifestyle Antique White, giving the house a timeless appeal. As you step onto the redesigned front porch, you'll notice the charming gable brackets and stained…
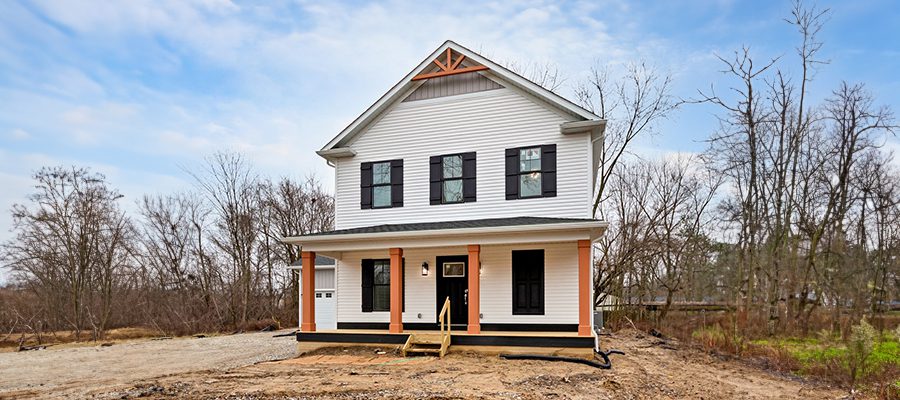
The Heights | 2,215 Square Foot Two Story Home Design
Step into this recently completed two-story, 2,215-square-foot modified Heights floor plan, which boasts 4 bedrooms and 3 full baths, and prepare to be amazed by its thoughtful design and exquisite finishes. Floor Plan Enhancements Several modifications have been made to the original floor plan to optimize space and functionality: The powder room has been expanded…
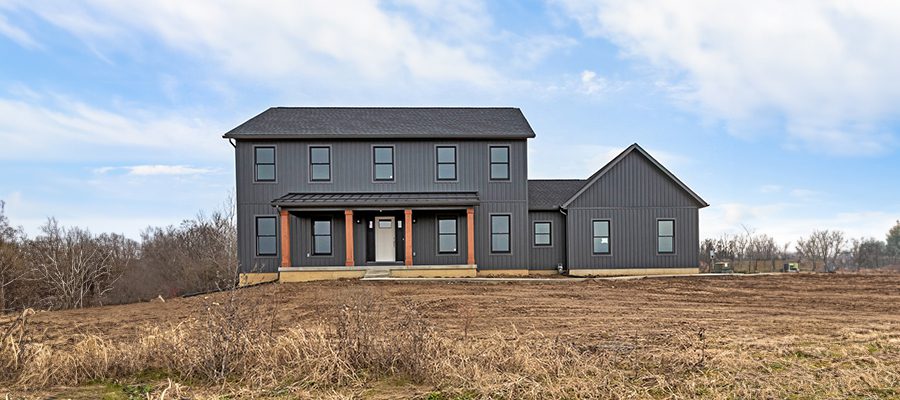
Custom Madison II Floor Plan | Modern Farmhouse Design
Experience the stunning transformation of this Madison II floor plan into a modern farmhouse with a three-car sideload garage, sunroom, 3 bedrooms, and 2.5 baths. As you enter through the soaring two-story entry, you'll be immersed in a space that seamlessly blends functionality and sophistication. To the left, you'll find a lavish Owner's Suite with…
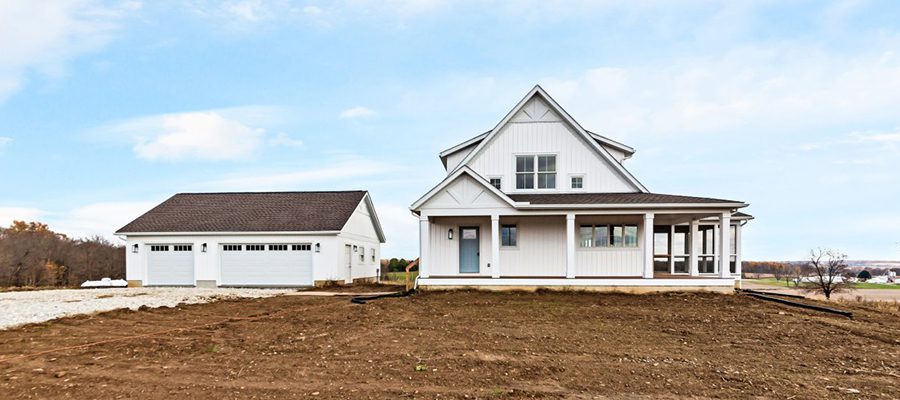
Luxury Custom Home | 1,899 Sq Ft Two Story
Boasting 1,899 square feet, this fully custom home design features 3 bedrooms, 3 bathrooms, a finished basement, and a detached three-car garage. While constructing the home, we used our hybrid wall system to upgrade the exterior walls, providing R-29 insulation. The home's exterior showcases 200 Series tilt-wash double-hung windows, white board and batten siding, elegant…
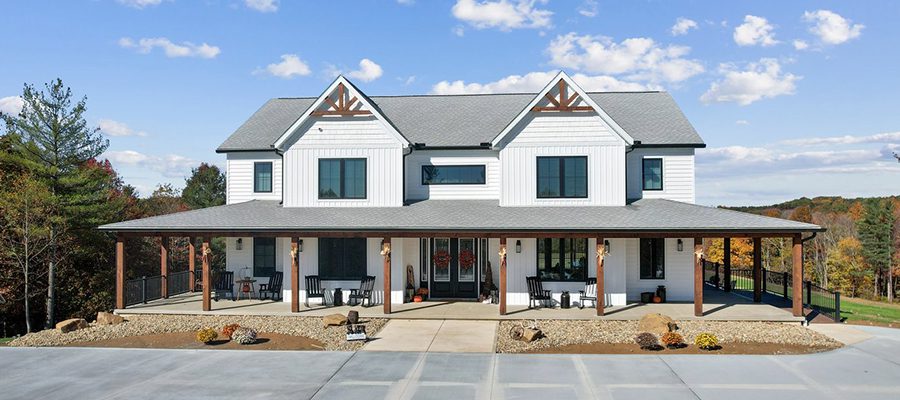
Luxury Custom Home in the Heart of Hocking Hills
Step into an enchanting luxury custom home retreat nestled in the heart of the picturesque Hocking Hills, where the age-old adage "a picture is worth a thousand words" comes to life. This sprawling haven boasts over 4,000 square feet of pure luxury, with an additional 2,000 square feet in the finished basement, making it the…
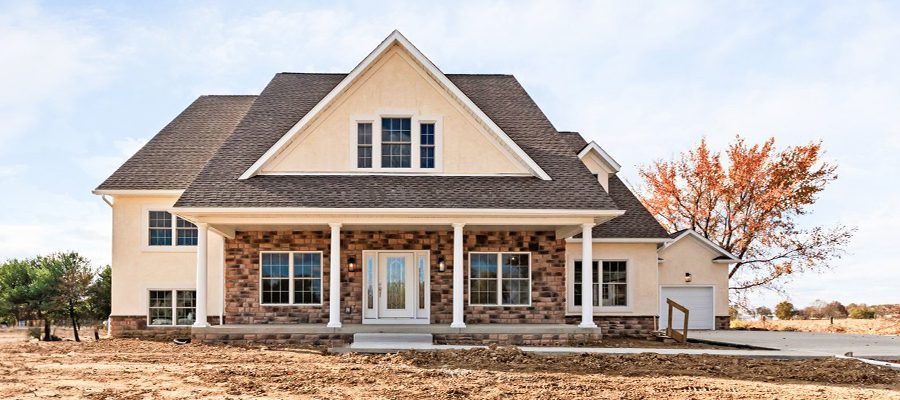
Delaware Bay | Custom Multilevel Home
Take a moment to appreciate the beauty of this stunning 3,338 square foot custom home - The Delaware Bay - a true embodiment of luxury and comfort. With the finished basement included, this residence showcases 6 bedrooms and 4.5 baths, exemplifying meticulous attention to detail and thoughtful design. As you approach the exterior, you'll notice…
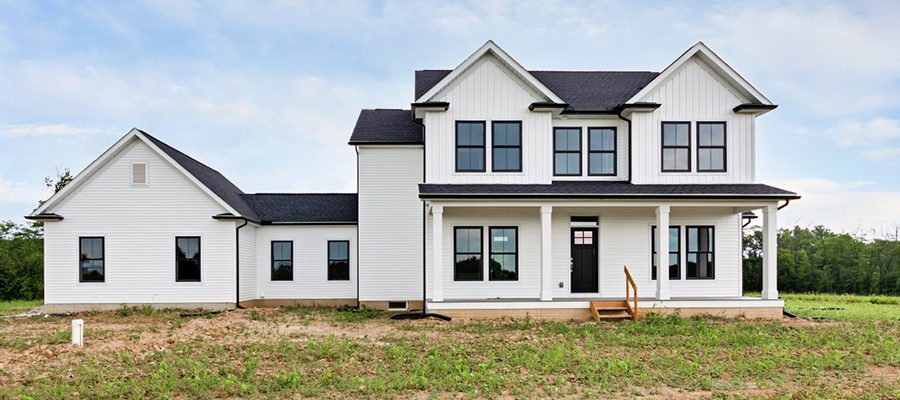
The Wellston | Modified Two Story Home
With over 3,000 square feet of living space, this modified Wellston floor plan boasts a fantastic layout and premium finishes! A perfect balance of modern elegance and cozy comfort, the exterior of this two-story 3 bedroom home features a tasteful combination of white horizontal and vertical siding and black windows, providing both texture and balance.…