

We’re excited to introduce the Bellaire—a thoughtfully designed floor plan that combines timeless curb appeal with a spacious, open layout. This design is perfect for today’s families, offering comfort, style, and functionality in every detail.
Spacious and Functional Living
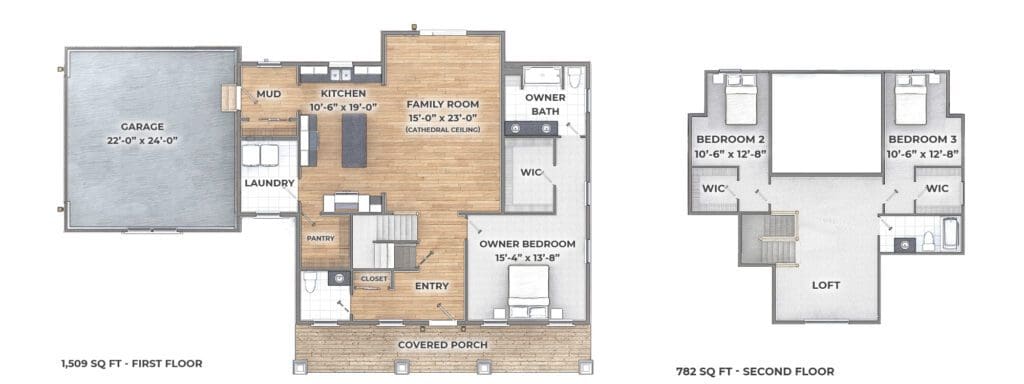
Spanning 2,291 square feet, the Bellaire floor plan includes 3 bedrooms and 2.5 bathrooms. The family room features a striking cathedral ceiling and flows into a functional, stylish kitchen. In addition, the kitchen includes a large island, walk-in pantry, and abundant cabinetry for storage. As a result, whether you’re hosting guests or enjoying everyday routines, the space adapts with ease.
First-Floor Owner’s Suite
The first-floor owner’s suite provides privacy and convenience. It features a double vanity, a large shower, and a walk-in closet. Because it’s located on the main level, you can enjoy easy access and quiet separation from the upstairs bedrooms.
Second Level Retreat
Upstairs, two additional bedrooms each offer their own walk-in closet. They share a full hall bath and connect to a versatile loft. For example, the loft can serve as a playroom, a private retreat, or a media space.
Timeless Exterior Charm
Outside, the Bellaire showcases a welcoming front porch with graceful arches. In addition, tapered columns on stone bases and a mix of vertical and horizontal siding add distinctive character.
Bellaire Highlights
- 2,291 Sq. Ft. | 3 Bedrooms | 2.5 Bathrooms
- First-floor owner’s suite
- Cathedral ceiling in the family room
- Open kitchen with island and walk-in pantry
- Upstairs loft + walk-in closets in every bedroom
- Beautiful front porch with timeless architectural detail
- Flexible customization options to personalize your home.
Explore the Bellaire floor plan now and discover more about this custom home design.
Customize The Bellaire
At American Heritage Homes, we understand that every family’s needs are unique. That’s why The Bellaire floor plan offers extensive customization options to tailor your new home exactly to your lifestyle. Choose from additional bedroom and bathroom configurations, expand the loft for more flexible living space, or upgrade finishes and fixtures to reflect your personal style. Whether you want a gourmet kitchen layout, added storage solutions, or a covered patio for outdoor entertaining, our design team works closely with you to create a custom home that fits your vision perfectly.