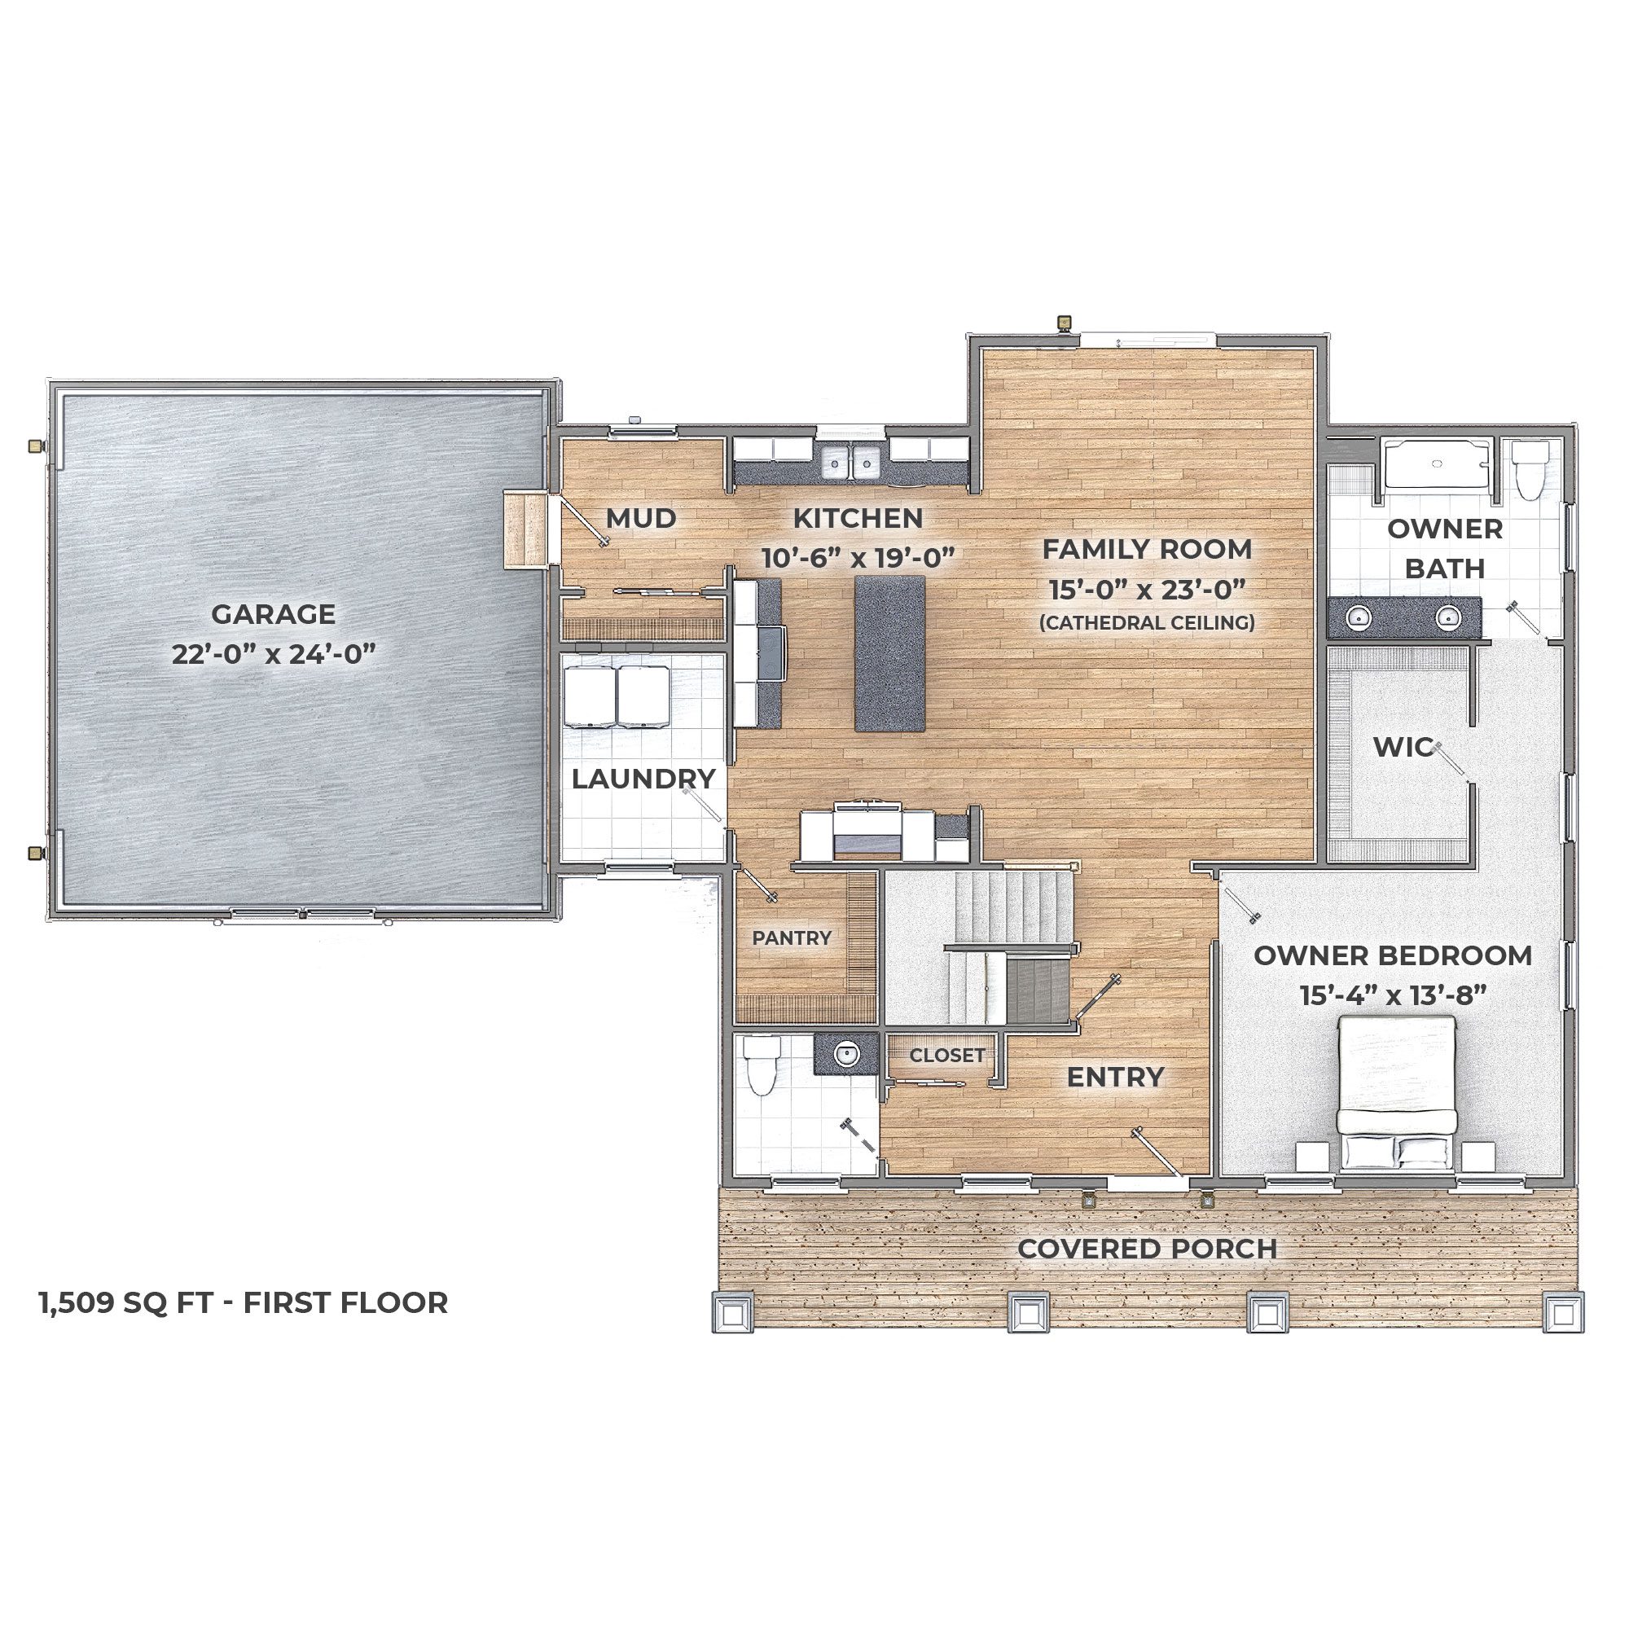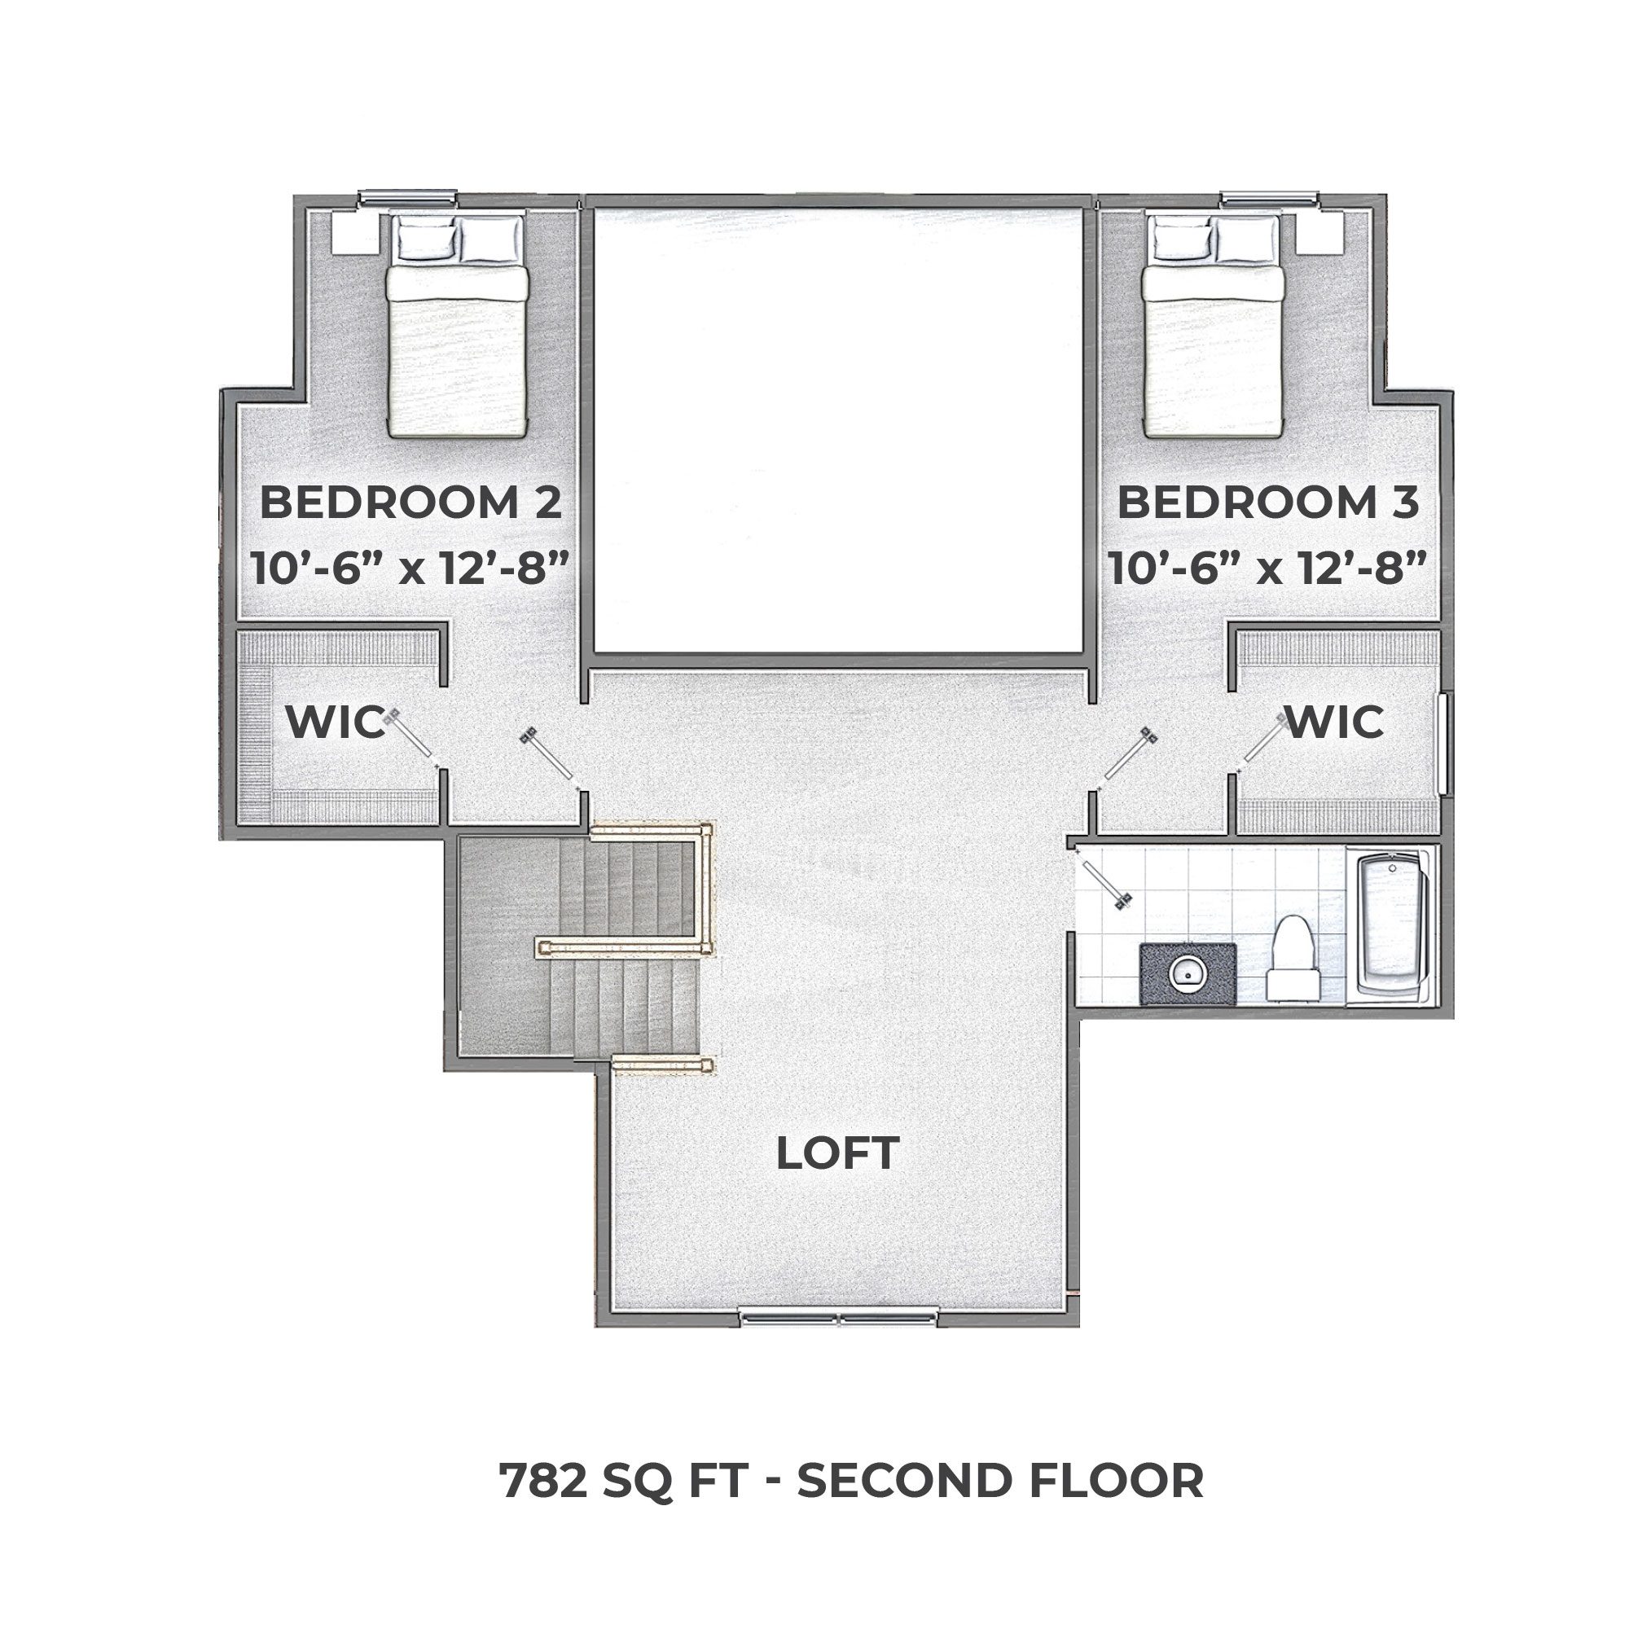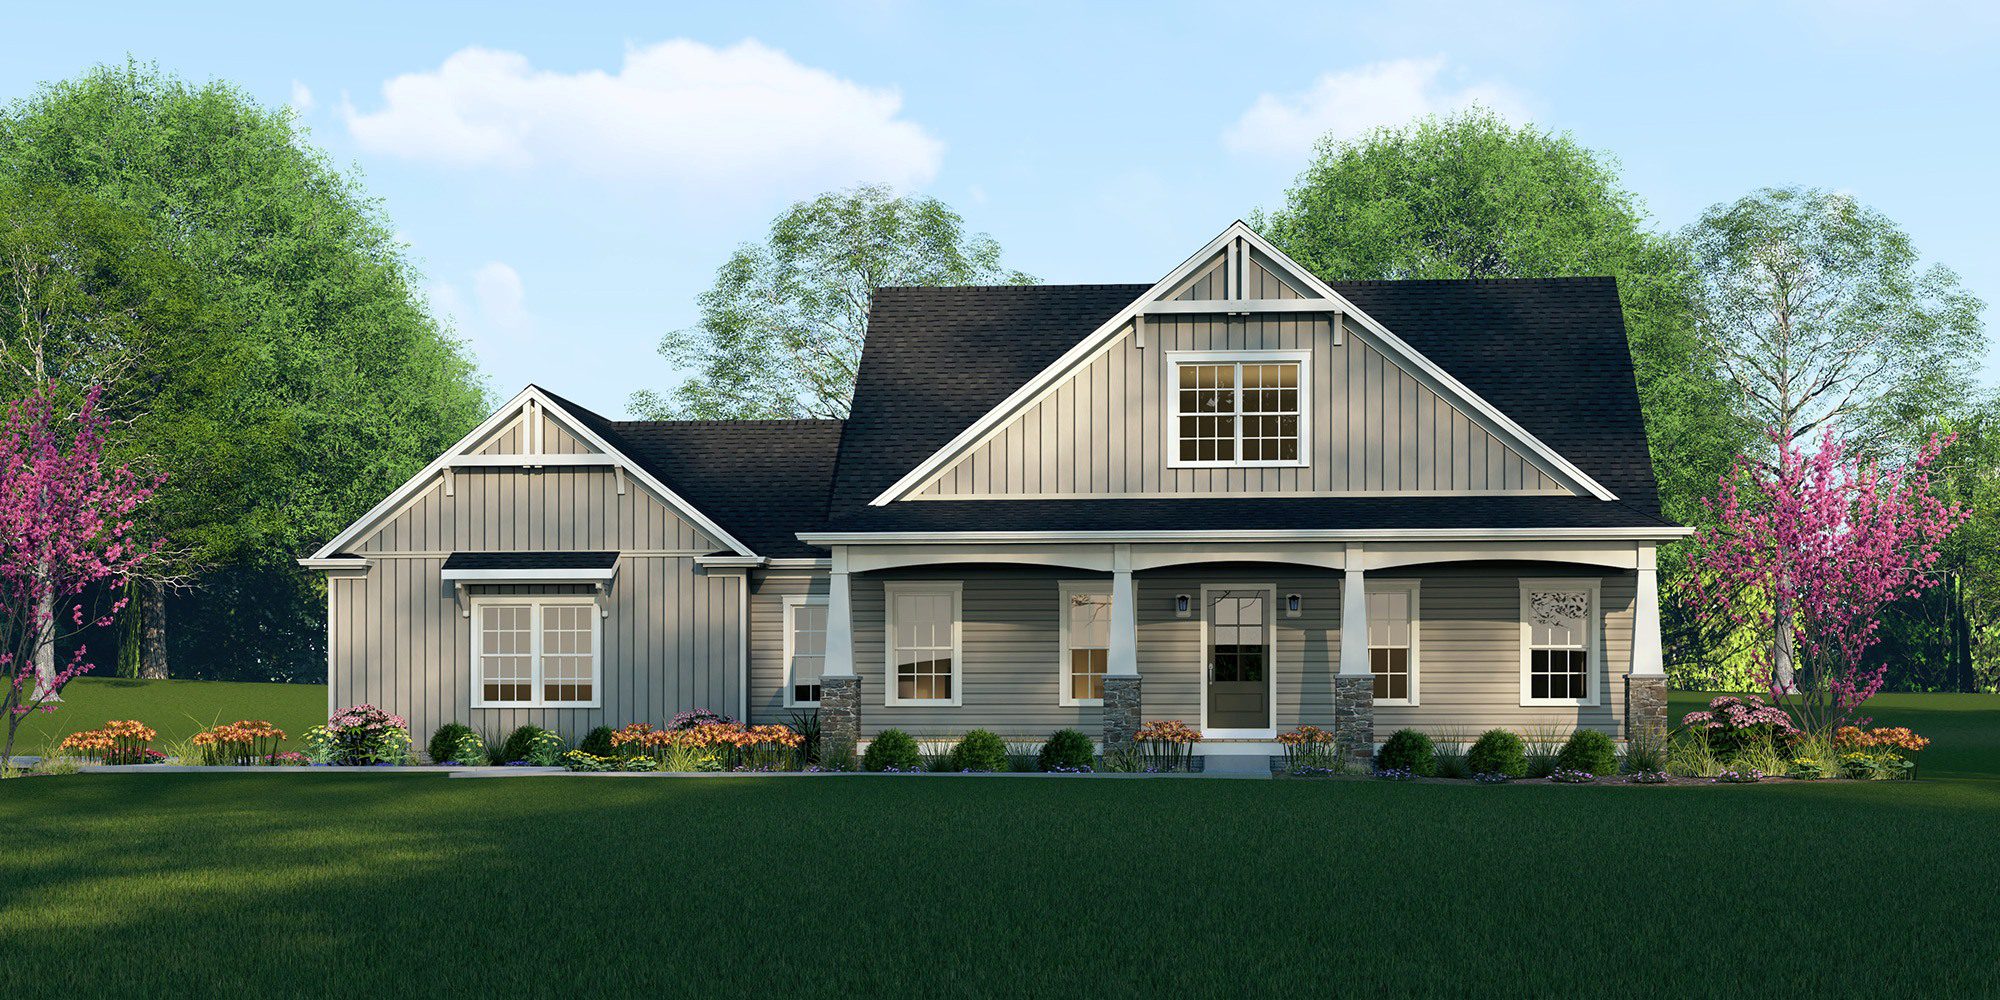
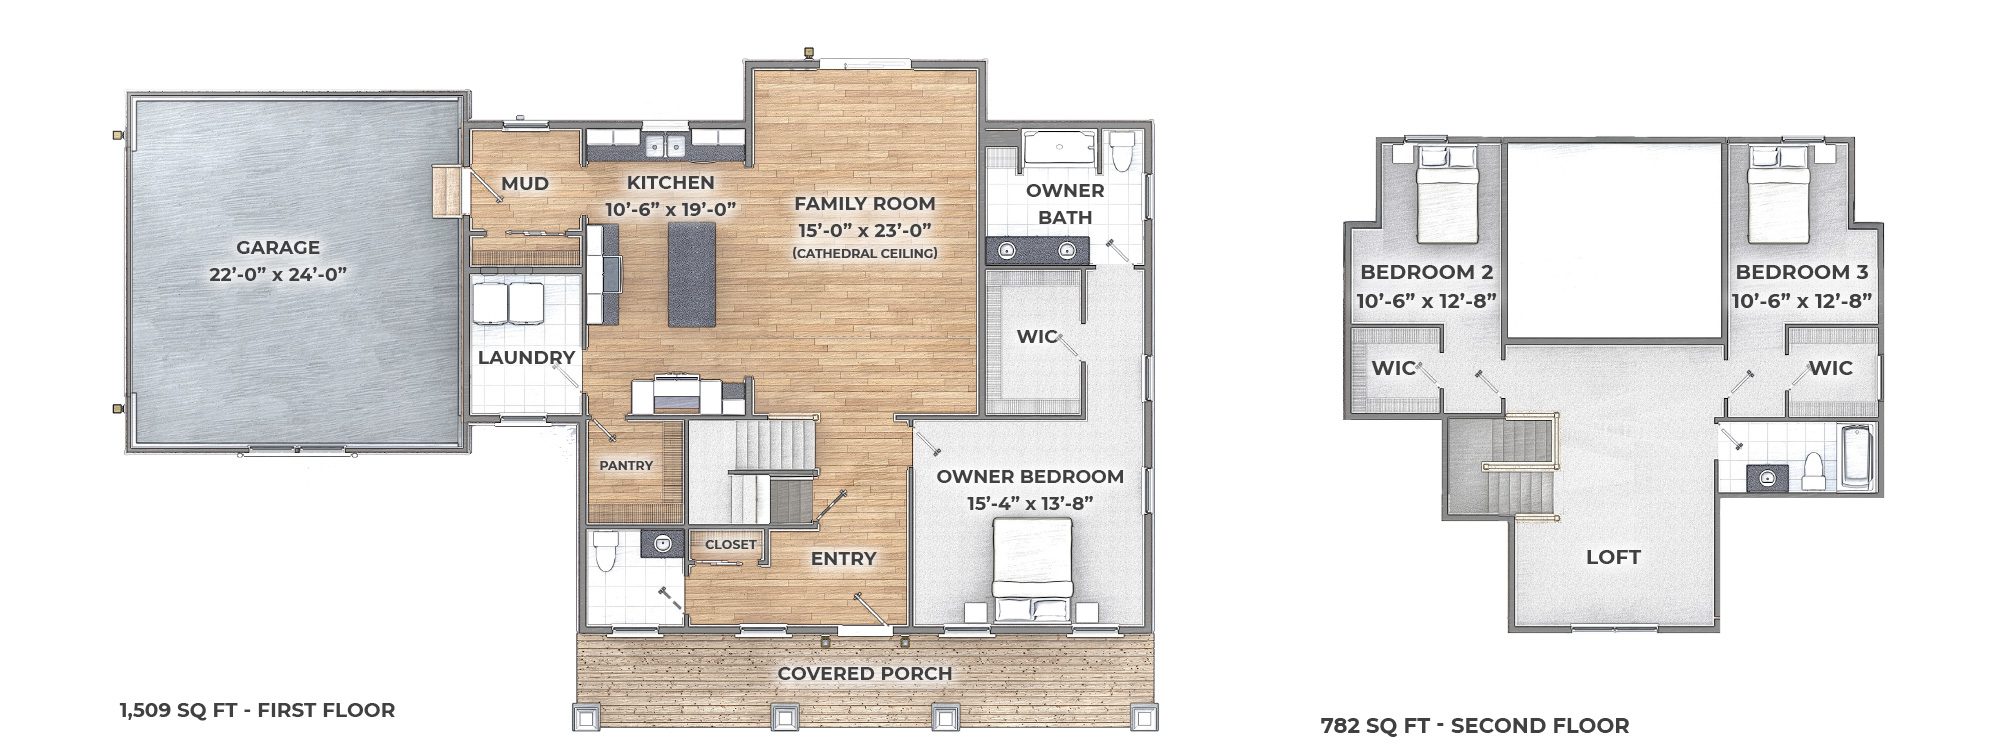
The Bellaire combines classic charm with modern functionality. The first-floor owner’s suite features a large walk-in closet, double vanity, and spacious shower. The family room features a cathedral ceiling and flows into the kitchen, which offers abundant cabinetry, a large island, and walk-in pantry. The second floor features a loft, two bedrooms—each with a walk-in closet—and a shared hall bath. The exterior showcases a combination of vertical and horizontal siding. A large front porch with graceful arches is supported by tapered columns atop stone bases, adding charm and character.
This home is a part of our DESIGNER COLLECTION, which boasts an impressive range of quality standard features. For ideas and inspiration, take a look at our RECENT BUILDS page to see how other homeowners made their dream of building a custom home on their lot a reality.
The features and selections shown in our brochure renderings are exactly what you'll find in your new home, ensuring clear pricing and eliminating confusion caused by alternate floor plans or elevations.
Dismiss
[ Click image to enlarge ]

They are very detailed at every thing they do. I know from my plans exactly what is happening and what materials they are using. We loved our first home and definitely love our second which is our retirement home!
Jeff & Carrie