
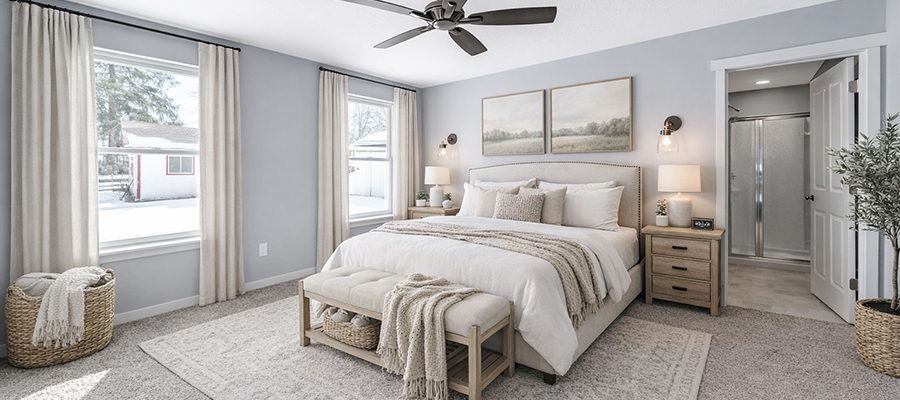
More families than ever are asking about multigenerational floor plans, and we love it!
Maybe it’s aging parents moving in. Maybe it’s adult kids coming home for a season. Maybe it’s longer-term guests. Or maybe…you just want your own quiet retreat at the end of the day.
Here is the good news: if you’re building on your land with us, adding a private in-law suite or second owner’s suite is part of the design conversation.
We can modify nearly any of our floor plans to create: a fully private living area, a bedroom + ensuite setup, kitchenette, separate entrance, and even an attached one-car garage. If you’ve been searching for homes with two master suites, you’re in the right place!
Let’s take a look at a few real examples.
The Carrollton
In this redesign we moved the primary owner’s suite upstairs to create a peaceful retreat away from the main living space. Then we added a true in-law suite off the mudroom, complete with: private entrance from the breezway, bedroom + bathroom, seperate kitchen, and access to the rear deck.
It feels connected…but completely independent when it needs to be — exactly what many families want in multigenerational homes in Ohio.

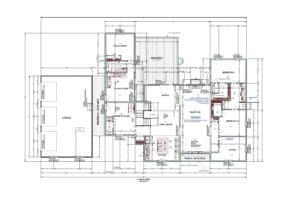


The Belmont
For this family, we added a main-level owner’s suite just behind the garage — complete with walk-in closet and full bath. Upstairs? A second owner’s suite with a generous ensuite, plus two additional bedrooms.
Perfect for families who want flexibility now and long-term comfort later — especially those looking for homes with two master suites that don’t feel like an afterthought.


Fully Custom Design
Inspired by one of our retired plans, this home features a private in-law suite with a separate entrance, kitchen, bedroom + bathroom, sitting room, and access to outdoor living space.
When we say custom, we mean it. If you can picture it, we can design it — whether you’re dreaming of multigenerational homes in Ohio or need fully private living quarters built right in.



The Madison II
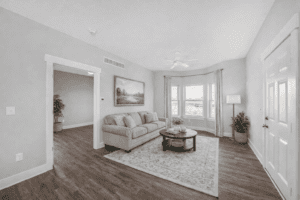
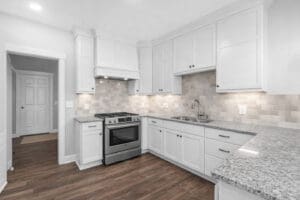
This one became a fully self-contained private oasis. In this design, we reworked the kitchen and dining layout, added square footage to open up the main living space, and designed a complete in-law suite with its own garage, kitchen, bedroom, bath, laundry, dining, and family room
It even has access to a shared covered rear porch — so together time is easy, but privacy is built in.
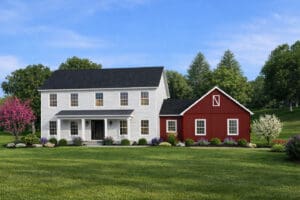


If you love the idea of multigenerational living — but want it built right in to the standard layout — we’ve got you covered! A couple of our Designer Collection plans include two private living spaces from the start, no redesign needed.
This one gives an entire wing of the home to the in-law suite. We’re talking: Seperate entry, one-car garage, living space, spacous ensuite and walk in closet.
And with the second owner’s suite on the opposite side of the home, everyone gets privacy without feeling separated — making it one of our most functional layouts for buyers searching for ranch homes with two master suites.


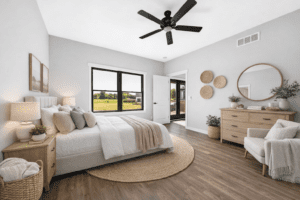

The Fairmont
Two identical owner’s suites — one on the main level, one upstairs. Each includes: A large bathroom, walk-in closet and equal-sized bedrooms. This layout works beautifully for long-term multigenerational living without anyone feeling like they’re in the “secondary” space.
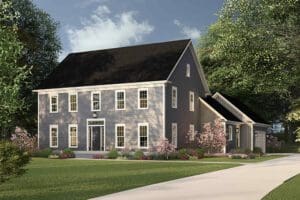


The Willow Hill
Two private suites built right into the standard layout — one owner’s suite and one private guest suite on the main level. Each offers a full bathroom and walk-in closet with thoughtful separation from main living areas.
This design makes multigenerational living feel natural — connected when you want it, private when you need it.


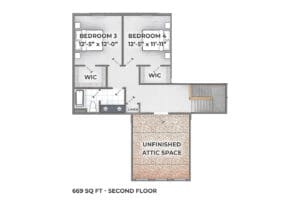
The Newbury
Two owner’s suites — both on the main level — thoughtfully positioned on opposite sides of the home. Each includes: a private ensuite, walk-in closet, and comfortable bedroom retreat.
It’s a layout that gives everyone independence without sacrificing together time.


The Big Takeaway
Multigenerational living doesn’t mean sacrificing privacy. And it doesn’t mean building two separate homes.
It means designing intentionally from the start.
Whether you’re exploring multigenerational homes in Ohio, searching for in-law suite floor plans Columbus Ohio, or simply need homes with two master suites, we can design a layout that truly works for your family.
Because when you’re building on your land, you shouldn’t have to “make it work.” It should work for your family — today and years from now.
If you’re wondering whether we can modify one of our floor plans to include an in-law suite or second owner’s suite… the answer is almost always yes!
Let’s design it together.