Farmhouse Character with Elevated Exterior Details
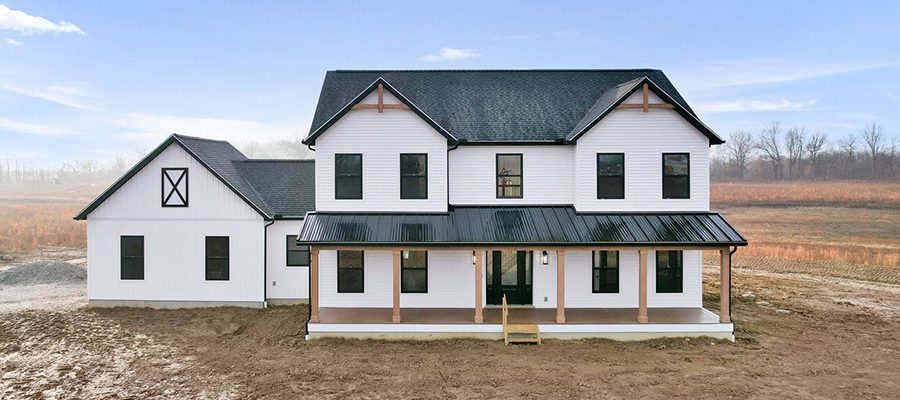
This custom home’s exterior blends classic farmhouse charm with thoughtful, modern upgrades. A faux hay loft door—styled as a barn door and painted white to match the siding, then outlined in black—adds instant character and visual interest. Cedar gable brackets on the front elevation bring warmth and contrast, finished in Sherwin-Williams Semi-Transparent Woodscapes in Woodbridge (SW 3504).
The welcoming front porch was upgraded with Fiberon composite decking, offering long-lasting durability without sacrificing style—perfect for everyday living and low-maintenance curb appeal.
A Bright, Open Welcome
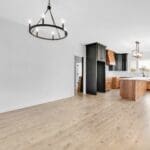
Stepping inside, the home immediately feels open and inviting. Upgraded smooth ceilings throughout both the first and second floors enhance the clean, finished look. The entry flows effortlessly into the main living areas, where natural light and open sightlines create a warm, connected atmosphere.
Custom Kitchen = Beauty + Function
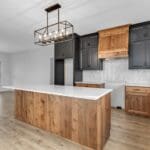
The kitchen is a true showstopper, combining timeless materials with smart, everyday functionality. Calacatta Miraggio countertops provide a refined, marble-inspired look, paired with a Seville backsplash tile for a crisp, clean finish.
Cabinetry was thoughtfully upgraded with 54″ upper cabinets with shaker crown molding for added height and visual impact. Base cabinets, the island, and the custom wood hood were all finished in Knotty Alder with a Natural stain, bringing organic warmth into the space.
The island was customized with a built-in base cabinet featuring a top-hinge hideaway door, perfectly concealing a countertop microwave. Above the sink, a series of three mulled windows floods the kitchen with natural light.
Dramatic Family Room Centerpiece
The family room centers around a sleek electric fireplace, creating ambiance without overpowering the space. The fireplace surround features the Rockmount stacked stone collection, while a hand-hewn beam mantle adds rustic texture.
The custom fireplace design extends to the second-story ceiling, drawing the eye upward and emphasizing the home’s open-to-above design. Painted in Iron Ore (SW 7069), the fireplace wall makes a bold yet timeless statement.
A Serene First-Floor Primary Suite
The first-floor primary suite offers a peaceful retreat, finished with Mohawk Avery Grove flooring for warmth and continuity. In the bathroom, Emser Realm Domain tile adds texture and depth.
Vanity cabinetry in both the primary bath and powder room was upgraded to Knotty Alder with a Natural stain, paired with clean, timeless finishes that balance style and function.
A Mudroom Designed To Work Hard
Function meets design in the mudroom, where a custom cubbie system provides open shelving, bench seating, and ample storage. Painted Tricorn Black (SW 6258), this feature adds bold contrast while serving as a practical drop zone for busy daily life.
Flexible Second-Floor Living
Upstairs, bedrooms, hallways, and the loft are finished in Highbank Journey carpet in Claystone, creating comfort and continuity throughout the second floor.
The hall bathroom features a vanity painted Dorian Gray (SW 7017), paired with Tarkett Custom Pro Sylvanova Slate flooring and Absolute Carrara quartz countertops. This timeless combination balances warmth and sophistication.
Explore this customized Madison II floor plan below ⬇️ and envision all the possibilities it offers! Curious how this home started? Take a look at the original layout and see how intentional design choices brought it to life.
CLICK FLOOR PLAN TO ENLARGE


CLICK PHOTOS TO ENLARGE