
You find a floor plan you like. The size is right. The number of bedrooms works. You like the overall layout. But you wish the kitchen were a little different. You’d rather have a bigger owner’s suite. Maybe you need a home office, a larger garage or a completely different look on the outside.
So, how much can you customize a floor plan?
At American Heritage Homes, the answer is: quite a bit.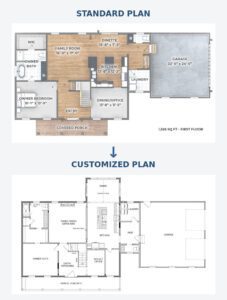
Our floor plans are designed to be starting points. You can build one pretty much as shown, make a few small changes or work with our team to customize the design around your priorities, property and budget.
As a custom home builder serving Central Ohio, we’ve seen homeowners make everything from small room adjustments to significant changes that give a familiar plan an entirely different feel.
What Can You Customize on a Floor Plan?
There isn’t one standard list of changes every homeowner makes. That’s kind of the point. Sometimes a homeowner loves 90% of a floor plan and wants to fix the other 10%. Other times, the changes are much more substantial. Both may be possible.
Depending on the floor plan and your property, changes could include:
- Moving or removing walls
- Reworking the kitchen layout
- Enlarging or rearranging rooms
- Adding a home office
- Changing bathroom layouts
- Expanding the owner’s suite
- Adding or changing a pantry
- Adjusting closets and storage
- Adding square footage
- Changing the garage configuration
- Adding a porch or covered outdoor space
- Modifying second-floor spaces
- Changing the exterior style and finishes
Can You Move Walls?
Often, yes.
Interior walls can frequently be moved, removed or added to change how the rooms function. Maybe you want to open the kitchen to the family room, make one bedroom larger or borrow space from one room to give it to another.
Of course, not every wall can simply disappear. Structural requirements, plumbing, HVAC and other components of the home have to be considered. Our team will help determine what works and whether another solution might make more sense.
Can You Change the Kitchen?
Absolutely.

Kitchens are one of the areas homeowners customize most. You might change the size or location of the island, rearrange appliances, add cabinetry, create a larger pantry or rethink how the kitchen connects to the dining and living areas.
Even within the same floor plan, two kitchens can end up looking—and functioning—very differently.
Can You Add Square Footage?
In many cases, yes.
A plan may be expanded to make certain rooms larger or add new space. That could mean extending the family room, enlarging the owner’s suite, adding another bedroom or creating something specific to your family.
Adding square footage can affect more than the room being changed. The foundation, rooflines, structure, mechanical systems and overall cost may also be affected, so the change needs to be considered as part of the entire plan.
Can You Change the Exterior?
Yes—and it can make a bigger difference than people expect.
The same basic floor plan can take on a completely different personality depending on its exterior design. Siding, stone, brick, trim, colors, porch details, garage doors and other selections can all change the look. Depending on the plan, there may also be opportunities to make larger architectural changes to the elevation.
If you love the inside of a floor plan but the exterior isn’t quite your style, don’t automatically cross it off your list.
What About a Walkout Basement or Changing the Garage?
These may also be possibilities, depending on the home and your property.
A walkout basement can be a great option when the natural slope of the land allows for it. Instead of the entire basement sitting below grade, a walkout uses the elevation change to provide exterior access from the lower level. Whether one will work—and what will be involved in building it—depends heavily on your homesite’s topography and conditions.
Garages can often be customized, too. You may want a larger garage, an additional bay, extra storage or a different configuration.
This is where building a custom home on your own land becomes especially important. Your lot isn’t separate from the home design—it is part of it. The shape of the property, slope, setbacks, driveway location, utilities and other site conditions can influence which floor plan changes are possible and what makes the most sense.
Your lot is part of the home design.
Its shape, slope, setbacks, driveway location, utilities and other site conditions can influence which changes are possible and what makes the most sense.
Does Customizing a Floor Plan Change the Price?
Yes, it can.
Some changes are relatively simple. Others affect the home’s square footage, foundation, roof, structure, materials or mechanical systems and can have a larger impact on cost.
That’s why it helps to talk through your priorities early. If you’re trying to stay within a certain budget, tell us. We can help you understand where you may want to spend more—and where a simpler solution might accomplish the same goal.
What Does a Customized Floor Plan Look Like?
A Real American Heritage Homes Example
The Madison II—Customized
A recently completed Madison II shows just how different a floor plan can become. The homeowners started with our Madison II and made changes throughout the home to make it work for them.
- Expanded the dining area
- Reworked the kitchen
- Added cathedral ceilings
- Created a completely customized owner’s shower
The finished home is still a Madison II—but it is very much their Madison II.
That’s why we tell people not to get too hung up on every detail when looking through floor plans. If you like the overall layout, size and feel of a plan, start there. We can talk about what you’d like to change.
Do You Have to Start With One of Our Floor Plans?
No.
We have more than 50 customizable floor plans, but you aren’t limited to our collection. If you’ve purchased a plan online or are working with an architect, bring it with you. We can review customer-provided plans to see whether the design is a good fit for your project.
How Do You Know What’s Possible?
Ask. Seriously.
Don’t eliminate a floor plan because one room is too small, a wall is in the wrong place or you don’t like the exterior shown online. If the basic plan has what you’re looking for, it may be worth seeing what can be changed.
Bring us your ideas. Bring screenshots. Bring the floor plan you’ve scribbled all over. Tell us what you like, what you don’t and what you would change if you could.
That’s where the conversation starts.
Start With a Floor Plan. Make It Yours.
A floor plan doesn’t have to check every box the first time you see it. Think of it as the framework.
Whether you make a handful of changes or substantially rework a design, our team can help you explore what’s possible and how those decisions fit your land, priorities and budget.
Available changes vary by floor plan, homesite and structural requirements. Our team will review your ideas with you and help determine what is feasible.
Ready to Start Looking?
Explore more than 50 customizable floor plans or schedule a free consultation with our Central Ohio custom homebuilding team.
There’s no consultation fee—and no charge to explore floor plan changes.