

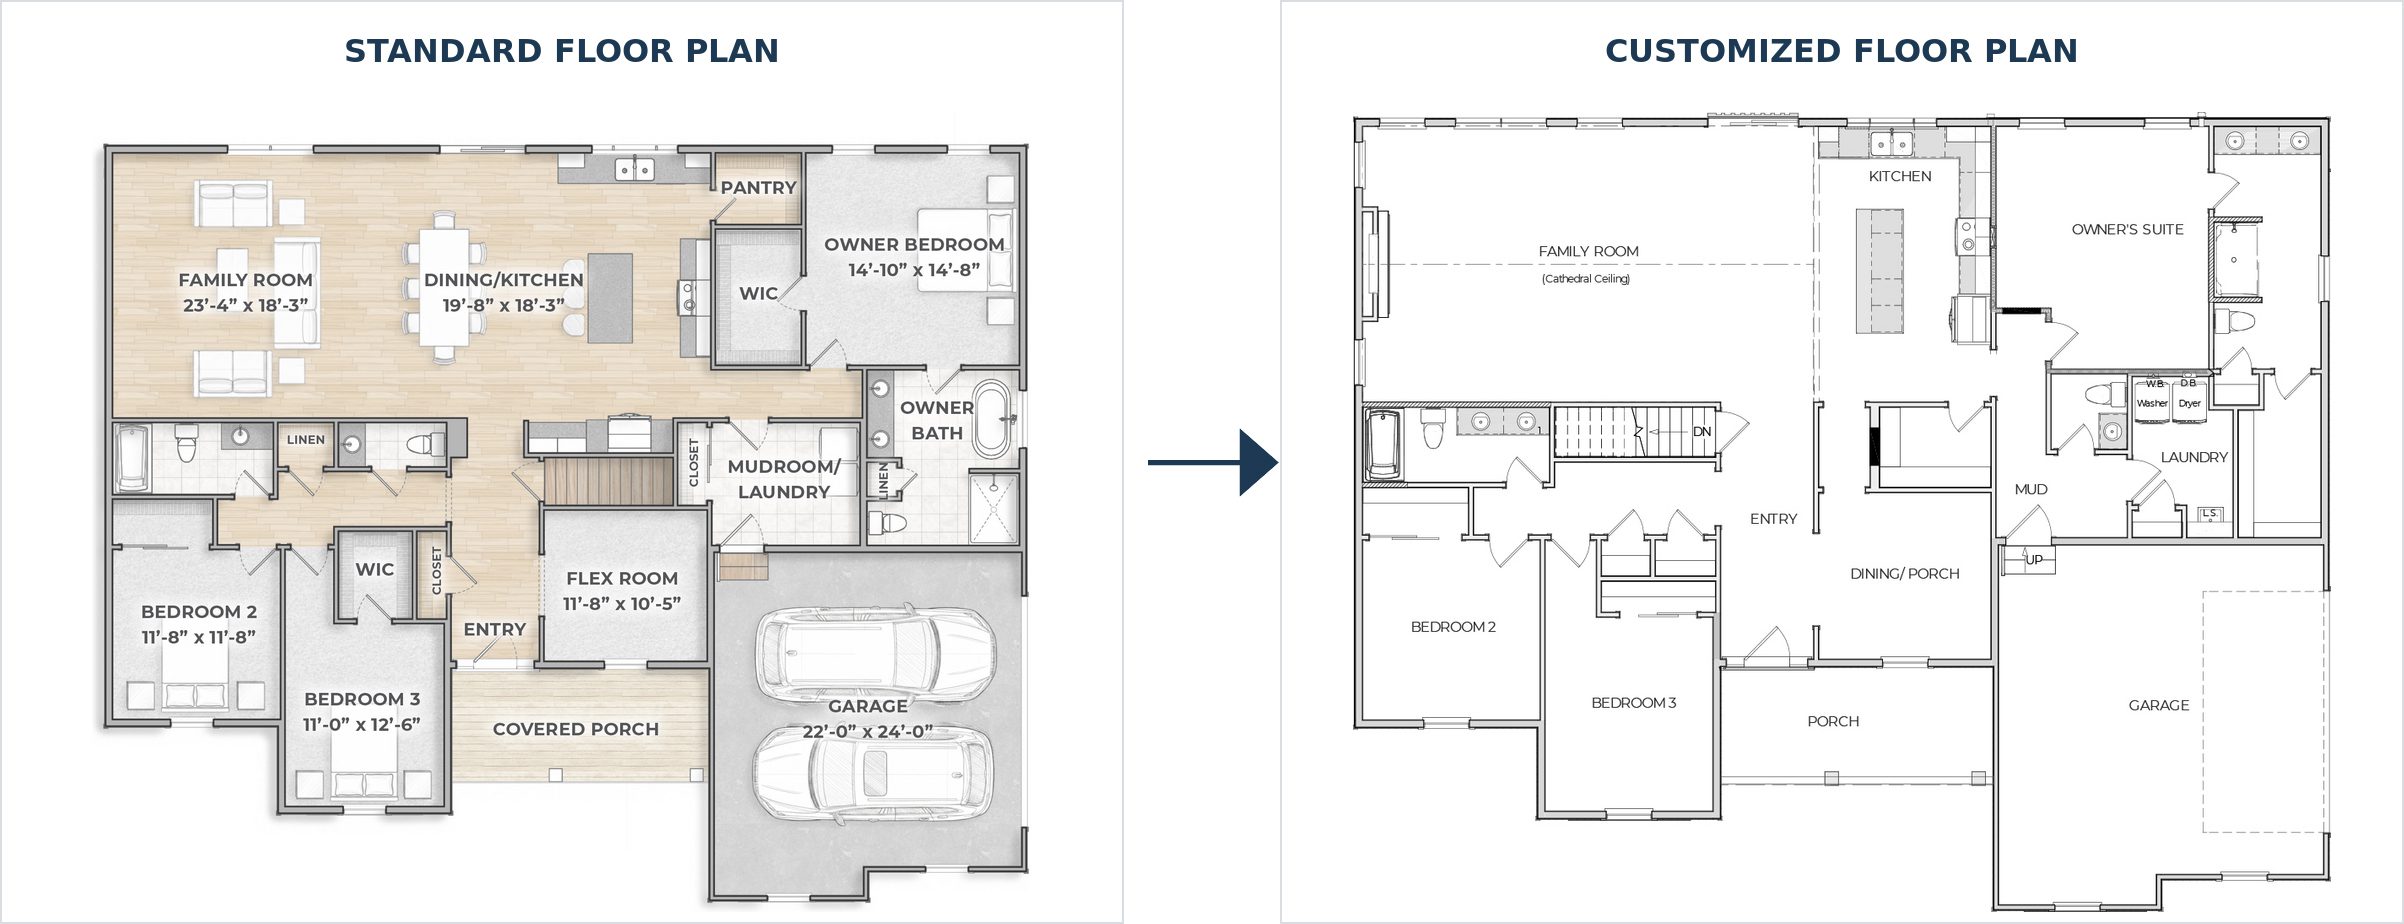
If you have looked through our floor plans before, you may recognize the Clark. But like every home we build, this one did not stop with the standard plan.
The homeowners kept the things that make the Clark such an appealing ranch—three bedrooms, 2.5 baths, and an open kitchen and family room—then made thoughtful changes to the layout, cabinetry and finishes. Some are easy to spot. Others are the kind you appreciate more after living in the home for a while.
The result is 2,298 square feet designed around how these homeowners wanted their home to look, feel and function.
Starting With the Clark
The Clark is a one-story ranch with the owner’s suite on one side of the home and two additional bedrooms on the other. The kitchen, dinette and family room sit at the center of the plan, while the flex room near the front entry became the homeowners’ dining room.
For this build, the homeowners chose a walkout basement. They also made a series of changes that gave the open living areas more impact and made several hardworking spaces fit them better.
Adding Height to the Family Room
A cathedral ceiling is not standard in the Clark, but these homeowners chose to add one in the family room.
An electric fireplace was also added to the family room. It features a wide drywall surround that reaches the ceiling. Stone runs from the floor to the homeowner-provided mantel, creating a focal point.
A Kitchen Planned Beyond the Pretty Parts
The kitchen pairs White Sesame upper cabinets with warm stained maple base cabinets and a matching island. Ostara Dawn quartz countertops, a soft white tile backsplash and light oak-look luxury vinyl plank flooring pull the two cabinet finishes together.
The homeowners also made several storage changes. One island cabinet became a deep two-drawer base, a rollout tray was added beside the range and the cabinet above the corner was changed to leave room for homeowner-installed floating shelves. They also planned space to add their own wastebasket insert after construction.
The island was later moved 16 inches toward the family room. It is the kind of adjustment that sounds small on a change order but can help the kitchen fit the surrounding space better.
The homeowners chose to provide and install their own kitchen cabinet hardware, giving them the freedom to add that finishing touch after the build.
Quieter Choices in the Owner’s Suite
The owner’s suite sits beside several active parts of the home, including the kitchen, mudroom, powder room and laundry room. To help reduce sound between those spaces and the bedroom, sound insulation was added inside the shared walls.
It is not something anyone will notice in photos. That is exactly the point.
The adjoining bath includes an 84-inch double vanity, but the cabinet layout was adjusted to add an 18-inch drawer base in the center.
The Gale Force blue cabinetry brings color into the room, while Blanco Snow quartz, rectangular undermount sinks and brushed nickel fixtures keep the overall look crisp.
Color Beyond the Kitchen


The bathrooms did not all receive the same cabinet color. Gale Force was selected for the owner’s bath, while the hall bath and powder room feature Sea Mariner. Both blues stand out against the home’s soft neutral backdrop of Shoji White walls and Alabaster trim.
Rectangular undermount sinks were selected for all five vanity locations in place of the standard round drop-in sinks. The homeowners also chose to provide and install their own mirrors, leaving room to select the sizes and styles they wanted for each bathroom.
Flooring That Connects the Main Living Areas
Light oak-look luxury vinyl plank runs through the entry, main hallway, dining room, kitchen, family room and mudroom. Using one floor across those connected spaces lets the layout flow without chopping it into separate zones.
Carpet was selected for all three bedrooms, while sheet vinyl was used in the laundry room, powder room, owner’s bath, hall bath and owner’s closet.
A Farmhouse Exterior With Strong Contrast
Outside, white board-and-batten siding is paired with black windows, porch posts, garage trim, fascia, soffits, drip edge and gutters. A charcoal roof continues the contrast, while Natural White Oak composite porch decking and a Double Latte porch apron add warmth near the entry.
The decorative gable vent was removed for a cleaner front elevation. The front door and sidelights were painted Tricorn Black, and the porch ceiling remained white rather than continuing the black overhead.
The garage door was increased from the standard 16′ x 7′ size to 16′ x 8′. That extra foot of height gives the opening more flexibility for taller vehicles and roof-mounted gear.
One Plan, Hundreds of Decisions
This home still looks and functions like the Clark—but it is unmistakably this family’s Clark.
A cathedral ceiling. A carefully positioned island. Kitchen storage chosen cabinet by cabinet. Sound insulation where it matters. A taller garage door. Cabinet colors that bring personality into the bathrooms. Even decisions about which details the homeowners wanted to finish themselves.
That is what a customizable floor plan can look like. You do not have to begin with a blank sheet of paper. You can start with a plan that already gets a lot right, then change the parts that would make it work better for you.
See the Rest of the Home
We highlighted some of the choices that shaped this Clark, but there is so much to see. Take a look through the full gallery for a closer look at the finished spaces and all the details that brought this home together.
CLICK PHOTOS TO ENLARGE


