
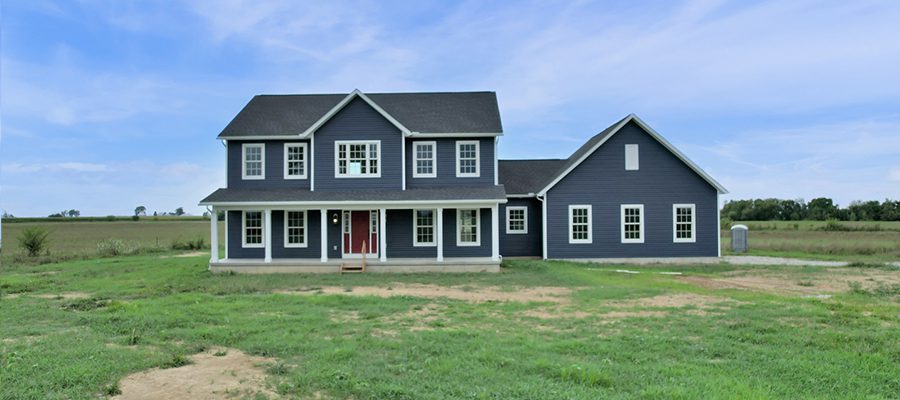
If you’ve looked through our floor plans before, you may recognize the Madison II. But you haven’t seen this Madison II.
That’s the fun of starting with a customizable floor plan. The basic design may provide the foundation, but the finished home can look—and live—very differently depending on the people building it.
For this recently completed Madison II, the homeowners made changes throughout the plan, from expanding the dining area and reworking the kitchen to adding cathedral ceilings and creating a completely customized owner’s shower. The result is a Madison II that is very much their own.
Starting With the Madison II
The Madison II is a two-story design with more than 2,500 square feet, a first-floor owner’s suite, an open kitchen and family room, three additional bedrooms upstairs and a loft overlooking the family room.
This version totals approximately 2,639 square feet, with 1,670 square feet on the first floor and 969 square feet upstairs. The homeowners kept many of the features that make the Madison II distinctive—including the two-story entry and family room—but customized the layout and details along the way.


One of those changes starts right off the entry, where a pocket office creates a dedicated room that doesn’t take up a large portion of the first floor. At the back of the home, the dining area was extended to approximately 14’8″ x 10′ and given a cathedral ceiling.


A Kitchen Customized Beyond the Finishes
The kitchen is one of the best examples of how customizing a home can go well beyond choosing cabinet colors and countertops.
The cabinetry was reconfigured to create symmetry along the range wall, while the island was shifted to center the sink with the range. The homeowners also incorporated rollout trays, hidden wastebasket storage and customized cabinetry around the refrigerator and microwave.


Then came the finishes. Hickory cabinetry in a Brown Saddle stain brings plenty of warmth to the kitchen, paired with granite countertops and a neutral 3×12 tile backsplash. A custom wood hood gives the range wall a focal point, while hardware adds contrast.


Keeping the Madison II Open—But Adding Character
One of the signature features of the Madison II is the two-story family room. In this home, the homeowners kept that openness and added a few details of their own.
A hand-hewn beam defines the transition between the kitchen and family room, while a fireplace was added as a focal point on the opposite wall. The fireplace combines a hand-hewn Smoked Oak mantel with stone and a solid limestone hearth.


From upstairs, the loft and hallway overlook the family room below, allowing you to really appreciate the height of the space.


The homeowners also added a cathedral ceiling to the loft, giving an already flexible upstairs space another architectural detail.


A First-Floor Owner’s Suite With Personality
The Madison II features a first-floor owner’s suite with a walk-in closet and private bath. In this home, the homeowners gave the bedroom its own personality with Coquina by Sherwin-Williams, a warm, muted shade of purple that stands apart from the lighter neutrals used throughout much of the first floor.


The adjoining bath makes its own statement, especially in the custom shower. Instead of the shower included with the original plan, the homeowners designed a 6′ tile shower with a tile floor, bench, half wall and frameless glass. Polished black 12×24 wall tile, black grout and matte black details create a striking contrast with the lighter finishes in the rest of the bath.


It’s also a good reminder that a customized home doesn’t have to follow one design formula from room to room. A dramatic choice in one space can coexist with quieter finishes throughout the rest of the home.
Room to Make It Personal
Upstairs, three additional bedrooms surround the loft and hall bath. The homeowners brought in more color here, too, choosing Daphne by Sherwin-Williams for all three bedrooms—a soft blue that gives the second floor its own personality.


Even the Exterior Became Their Own
Outside, this Madison II has a classic, simple look with Neptune siding, crisp white trim and a charcoal roof. A Wild Currant front door adds just enough color against the deep blue exterior.
The long concrete front porch stretches across the main portion of the home, creating a welcoming entry and complementing the home’s classic exterior.


One Floor Plan. Their Home.
This home started with the Madison II, but the finished result came from dozens of decisions—some big, some small.
An expanded dining area. Cathedral ceilings. A reworked kitchen. A pocket office. A custom shower. A fireplace and wood beam. Cabinet configurations designed around how the homeowners wanted to use their kitchen.
That’s what we mean when we say our floor plans are customizable. You don’t have to start from a blank sheet of paper to build a home that feels like yours.
Want to see how all of those choices came together? Step inside this completed Madison II for a closer look at the spaces, finishes and custom details throughout the home.