
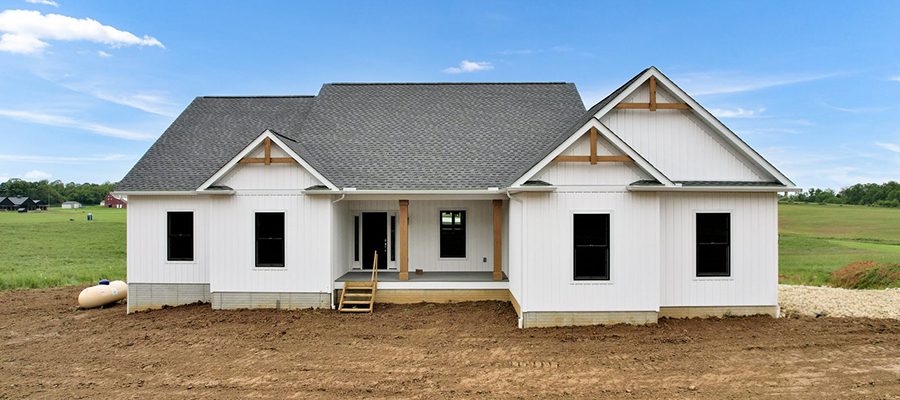
Originally a three-bedroom layout, this Clark was redesigned to better fit the homeowners’ lifestyle. The original flex room was reimagined as a formal dining room, and Bedroom 3 was converted into a dedicated home office. The homeowners plan to finish the walk-out basement in the future, so additional windows and doors were included to accommodate the future living space.
This home is a clear example of how flexible and customizable our Clark floor plan can be. From layout changes to hand-selected finishes, every feature was shaped with the homeowners’ needs in mind.
If you’re dreaming of building on your land in Central Ohio, our team can help you create a home that’s designed around your life. Explore the modified Clark floor plan below ⬇️ and imagine the possibilities. Want to view the original Clark layout? [Click here.]
CLICK FLOOR PLAN TO ENLARGE

CLICK PHOTOS TO ENLARGE


- Classic Farmhouse Style with Outdoor Living: The exterior boasts a timeless look with Lifestyle White board-and-batten siding, complemented by sleek black windows. Gable brackets and cedar posts stained a warm brown tone add warmth to the exterior. The rear of this custom home features a screened-in porch connected to an open deck that leads to the living space below.
- Cozy and Connected Main Living Area: Inside, the open living, cooking, and dining spaces form the central hub of the home. A gas fireplace with a traditional mantle, fluted legs, and tile surround, along with custom-built-ins, elevates the living space and adds style and personalization.
- Stylish Kitchen with Smart Storage: In the kitchen, design meets function. Maple cabinetry painted Pure White pairs beautifully with granite countertops. A custom backsplash in soft Fawn completes the palette. The kitchen island features decorative legs, a hidden wastebasket cabinet, and integrated end panels that provide a built-in furniture feel.
- Calm, Comfortable Owner’s Bath: The owner’s bathroom combines luxury and practicality. A freestanding soaking tub anchors the space, while a custom tile shower offers a niche and built-in bench. To tie the look together, brushed nickel fixtures, quartz countertops, and a framed medicine cabinet add both beauty and function.
- Storage that Works: In the mudroom, a built-in bench and locker system creates an ideal drop zone for coats, bags, and shoes. Likewise, the laundry room is both efficient and stylish, featuring floating shelves, white cabinets, and a built-in hanging rod, making everyday tasks easier to manage.
- Functional Flooring: Light oak luxury vinyl plank flooring flows throughout the main level, adding natural texture and enhancing durability.