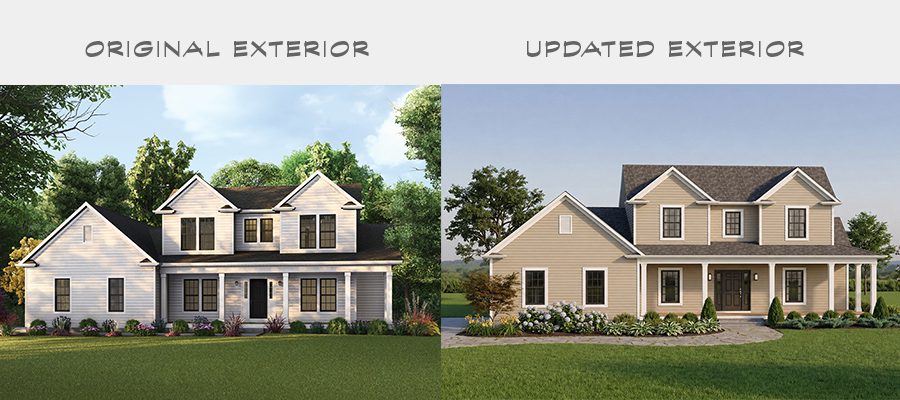
Some homes don’t need a complete reinvention. They just need to grow up a little.
That’s exactly what happened with the Wellston floor plan.
Originally designed as an efficient two-story custom home with a first-floor owner’s suite, the Wellston has always been a favorite for its curb appeal and layout. But as the way people live has changed, so has this plan—and the updates are more than just cosmetic.
A layout that matches real life
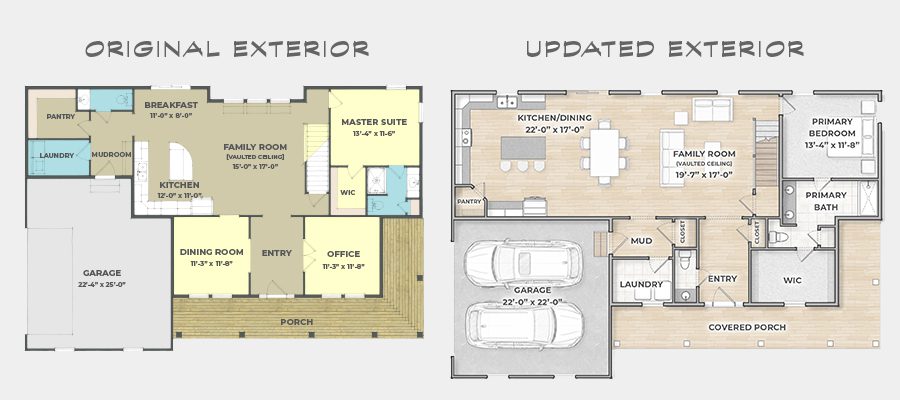
In the original Wellston floor plan, the front of the home was more traditional. It has a separate dining room, separate office — defined spaces for defined purposes.
And while that worked, it’s not how most families live today.
The new Wellston embraces a more open-concept home design, bringing everything together into a spacious kitchen and dining area that stretches over 22 feet wide. It’s the kind of space where homework, dinner, conversations, and late-night snacks all happen in the same place—without feeling crowded.
The Center of the home just got a lot more impressive
The vaulted family room has always been a standout feature of this two-story home plan—but now it truly feels like the heart of the home.
With expanded dimensions and better connection to the kitchen, it’s no longer just a nice architectural moment. It’s where your life unfolds.
Smarter spaces upstairs
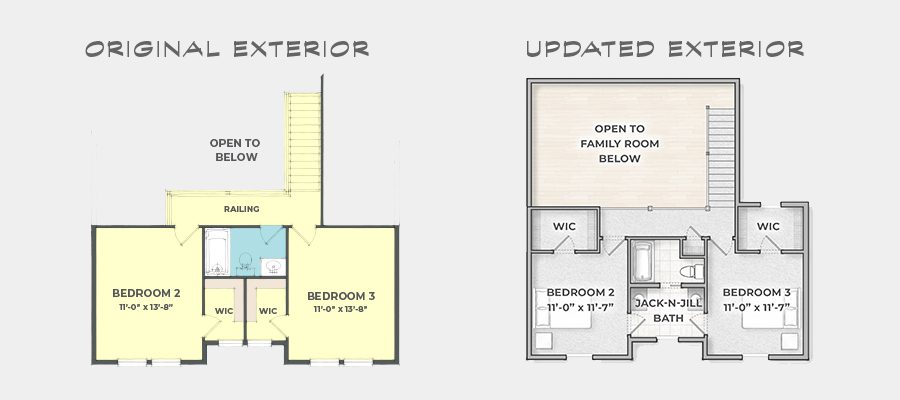
Upstairs, one small change makes a big difference in this updated custom home floor plan: the addition of a Jack-and-Jill bathroom between the secondary bedrooms.
It’s a subtle shift, but one that adds privacy, convenience, and a more custom-home feel—especially for families or guests.
Same charm, just more refined
The curb appeal you loved is still there—twin gables, a welcoming porch, that classic look that feels right at home anywhere.
But now, it’s paired with a layout that reflects how people actually live today in a modern custom home built on your land.