
One of the best parts about building with a fully customizable floor plan on your land is that no two homes turn out the same. Even when they start with the same design, each home becomes unique.
Recently, one of our homeowners started with the Fairmont floor plan. Then they added thoughtful upgrades, style selections, and a few layout tweaks. As a result, the home still includes everything people love about the Fairmont while reflecting their personal style.
Curb Appeal That Sets the Tone
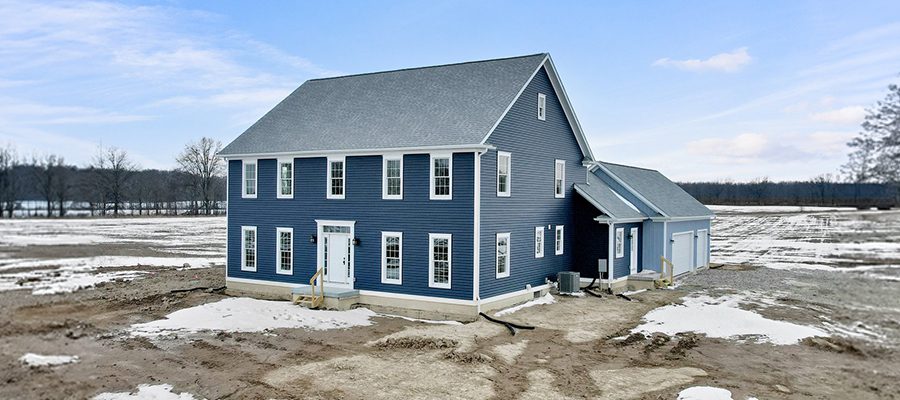
First impressions matter. For that reason, these homeowners chose exterior selections that create a clean, polished look.
They selected Neptune dutchlap siding with Premium Blue board and batten. In addition, the home features GAF Timberline HD shingles in Fox Hollow Gray. Finally, white windows with white wraps complete the exterior.
A Kitchen That Works as Good as It Looks
Next, the kitchen combines timeless style with everyday functionality. The homeowners made a few layout adjustments to improve the overall flow.
They chose Accessible Beige painted cabinetry and upgraded to 54″ upper cabinets. As a result, the cabinets extend closer to the ceiling and add more storage.
Meanwhile, the Brown Saddle stained island creates contrast. Wilmington-style legs give the island a furniture-style feel.
Additional selections include HanStone Tahitian Cream countertops, a Blanco Silgranit sink, and a Moen Smyth bronzed gold faucet. The homeowners also chose Golden Champagne cabinet hardware.
Flooring Choices Throughout the Home
Throughout the home, the flooring balances durability with comfort.
In the main living areas, the homeowners chose Mohawk Avery Grove LVP in Barely Oak. This flooring provides the look of wood while standing up to everyday life.
Meanwhile, bedrooms and the loft feature Groundwork Plus carpet in Almond. Several sheet vinyl selections were also used in bathrooms and utility spaces.
Bathroom Selections
The bathrooms continue the same warm, cohesive style.
Cabinetry was painted Accessible Beige, which ties in nicely with the kitchen. In addition, the primary bath and powder room feature HanStone Tahitian Cream countertops. Upstairs, the second bathroom uses Absolute Carrara quartz.
The homeowners also added a three-drawer vanity stack for extra storage. Finally, the home includes a basement bathroom rough-in for future finishing.
Additional Custom Touches
Finally, several upgrades help personalize the home.
The entry features an oak staircase upgrade that creates a welcoming focal point. In addition, the mudroom closet was removed to create a functional drop zone with cabinetry and countertop.
In the family room, the homeowners added an electric fireplace with General Shale English Pub thin brick.
Builder Credits
Like many homeowners, they also chose to take a few credits. This allows them to complete certain details after move-in. Credits included lighting fixtures, bathroom mirrors, interior painting, and the kitchen backsplash.
The Beauty of Building on Your Land
Every homeowner approaches their build a little differently. Some want everything finished at move-in. Others prefer to complete a few details later.
Either way, that flexibility is part of the beauty of building custom.
Starting with the Fairmont build-on-your-land floor plan gave these homeowners a strong foundation. From there, their selections helped turn it into a home that truly reflects their style.
Explore this customized Fairmont floor plan below ⬇️ and see how it all came together.
CLICK FLOOR PLAN TO ENLARGE


CLICK PHOTOS TO ENLARGE


