
A new home comes with plenty of decisions. These homeowners added a few things to their to-do list, too.
For their home, they started with the Butler Simplified, changed the garage from a front-load to a side-load, and took on several finishing projects themselves. From the kitchen cabinetry to the stain on the porch posts, their work became part of the finished home.
The result? A 1,857-square-foot ranch with plenty of personality—and a few extra reasons for its homeowners to feel proud.
Starting With the Butler
This home kept the Butler Simplified’s three-bedroom, one-story layout largely intact. The kitchen and family room sit along the back of the home, while the owner’s bedroom is separate from the two additional bedrooms.
The main change was the garage. Instead of having the garage doors face the front, the homeowners chose a side-load entry. That shifts the look of the front exterior, giving the porch and windows more attention.
Compare the plans below to see how that change fits into the overall design.

Blue Siding, White Trim and a Little Porch Personality
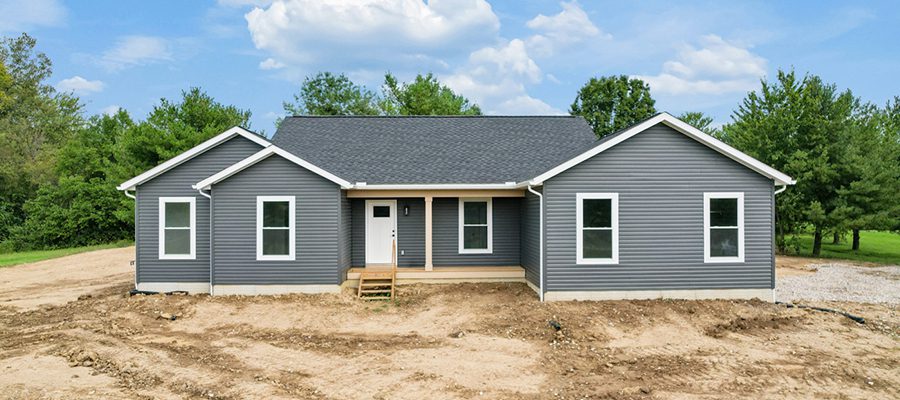
The exterior pairs deep blue Nightfall siding with white trim and a charcoal roof. Front windows without grids keep the look simple, while stained porch posts bring in a warm wood detail.
And those posts? The homeowners plan to stain them themselves. They’ll also paint the front entry door, patio entry door and trim along the front porch beam and skirt.
Their to-do list extends outside, too—and those finishing touches will add another layer of their own style.
Their Own Finishing Touches
Inside, the homeowners took on the wall painting throughout the home. They also handled the kitchen cabinets, countertops and sink, along with all the bathroom cabinets, sinks and mirrors.
That’s quite a list. And it includes many of the details you notice when you walk into a room.
In the kitchen, white cabinetry pairs with a dark island for a bright look with a little contrast. The open connection to the dining area and family room lets you see how those choices work within the rest of the home.
Their involvement went well beyond picking finishes. They took responsibility for completing several pieces of the home, adding their own work to the work of our team.
There’s something pretty special about walking through your new home and being able to say, “We did that.”
Watch the Home Tour
Come on in. Take a video walk through this Butler Simplified, then browse the photo gallery below for a closer look.

Take a Look Around
A floor plan can show you where the rooms go. Finished photos show you what happens when homeowners make those rooms their own. Browse the gallery below for a closer look at this customized Butler Simplified.
CLICK IMAGES TO ENLARGE


What Would You Make Your Own?
Sometimes a floor plan already has the layout you’re looking for. A change to the garage and your own choices in colors, cabinetry and finishes can still give the finished home a look that’s yours.
Have land in Central Ohio—or are you still looking? Let’s talk about what you have in mind. You can start with one of our floor plans or bring plans you already have. You don’t need every decision made before we meet.