
What does it really look like to build a custom home from the ground up?
We’re following another American Heritage Homes build from the very beginning—this time,
the Ross. From preparing the homesite and pouring the foundation to framing, mechanicals, finishes and all those final details, we’ll be documenting the process as this home takes shape.
FOLLOW ALONG 🏠
Updated October 6, 2026
This isn’t a finished-home tour—at least not yet. We’ll keep adding to this page throughout construction, so check back to see what happens next.
The Homesite
Every home starts somewhere. Before the foundation, framing and finishes, there’s the land itself—and this is where this Ross’s story begins.


Preparing The Site
And just like that, we’re underway. The first few days of construction are all about preparing the homesite for what’s ahead. Equipment arrives, the area is cleared and the driveway base begins to take shape.
It may still look like mostly dirt at this point, but these early steps establish where the home will sit and prepare the site for excavation.


Digging In
Now you can officially see where the Ross is going. Excavation begins as crews dig for the foundation and shape the areas that will eventually support the home. After seeing the floor plan on paper, this is the first time you can really begin to see its footprint on the property.


The Foundation Takes Shape
Over the next several days, the footprint becomes a foundation. Footings are prepared and poured, and foundation walls go up. It’s not quite recognizable as a Ross yet, but we’re getting there.


From Foundation to Framing
Here’s where things start changing quickly. With the foundation ready, lumber arrives and framing begins. Floors, walls and rooflines that existed only on the plans start becoming actual spaces you can walk through. Over the next several days, the Ross goes from a foundation to something that unmistakably looks like a house.


A Look Inside the Framing
Before the walls are covered, you get a view of the house most homeowners will never see again.
At this stage, the rooms are framed and work begins on the systems that will eventually be hidden behind the drywall. Plumbing lines are routed through the home, and you can begin spotting where sinks, showers, toilets and other fixtures will eventually go.
This is also a fun stage for following a floor plan because you can finally stand inside the rooms and see how they connect.


Roof On, Windows In
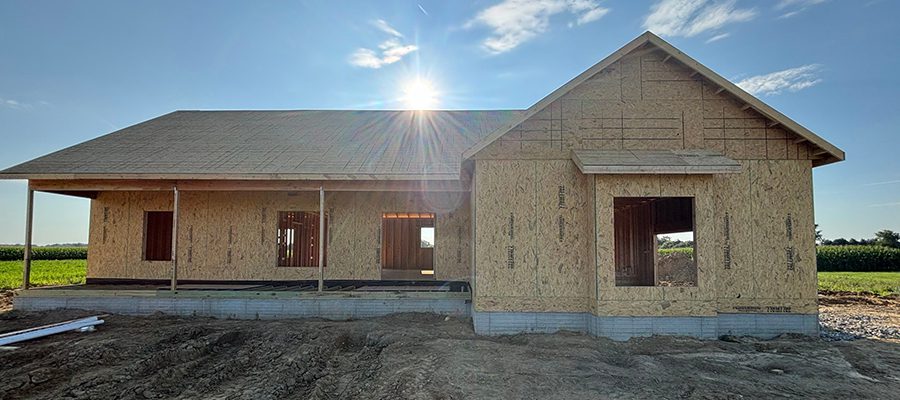
The exterior is becoming much easier to recognize. The roof is on, windows are installed and the Ross is increasingly protected from the weather. Inside, framing and rough mechanical work continue while the exterior moves toward the next phase. Outside, the Ross is looking more and more like the home shown on the plans. Housewrap is in place, exterior details are being added and the front porch is taking shape. Temporary construction steps may still be hanging around, but the overall look of the home is becoming much easier to see.
It’s a pretty dramatic difference from that empty homesite we photographed just a few weeks earlier.


Now It Looks Like a House
By mid-September, there’s no mistaking it. The roofline, windows, porch and exterior shape of the Ross are all clearly visible. There’s still plenty happening inside—and quite a bit of work ahead—but we’ve come a long way from that first patch of dirt.


Drywall Delivery
Next up: a delivery that will change the view inside. Sheets of drywall arrive and are stacked throughout the home, ready for installation. Those open studs are about to disappear, giving the rooms a whole new look.


Drywall Hanging
And just like that, we have walls! Crews cut and fasten drywall to the framing, covering the walls and ceilings while leaving openings for outlets, switches and fixtures. You can still see the seams and screw heads, but the rooms feel much more defined now—and it’s easier to imagine where the furniture will go.


Drywall Tape and Mud
With the drywall hung, it’s time to smooth things out. Crews apply tape and joint compound—often called “mud”—to the seams and cover the screw heads. Multiple coats, drying time and sanding help create a smooth surface for primer and paint. It’s detailed work that makes all those separate sheets look like one continuous wall.


What’s Next?
With drywall underway, the Ross is moving closer to cabinetry, flooring, paint and finishes. There are still plenty of changes ahead, and we’ll keep documenting the details that will make this Ross completely its own. Check back to see what happens next!
Like the Ross? Take a closer look at the floor plan and see how you could make it your own.