Warm wood. Creamy whites. Earthy green. Black accents. And a few really good tile choices.
This custom home proves you don’t need every finish to match for a home to feel like it belongs together. The homeowners created a palette that’s warm and inviting, but definitely not boring.
Let’s take a look.
First, Let’s Get the Lay of the Land
This fully custom home didn’t start with one of our floor plans. These homeowners came to us with their own custom design, and we brought it to life on their land.
Before we start zooming in on green cabinets, white oak floors and one very good-looking fireplace, take a look at the custom floor plan behind it all.


Now let’s see what happened when those lines on paper became home.
Warm From the Outside In
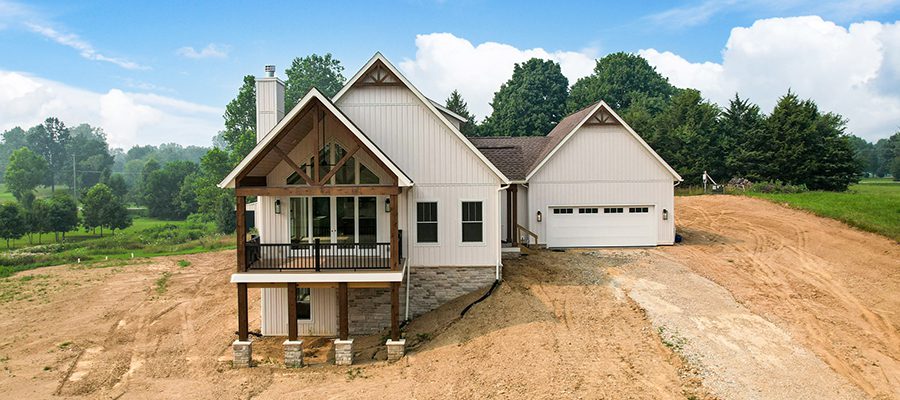
The exterior starts with ProVia Board & Batten siding in Antique White paired with a Mission Brown roof.
Cedar porch posts, beams and gable details stained Sherwin-Williams Hawthorne SW 3518 add warmth, along with Tigerwood decking and a front door stained in a Walnut finish.
It’s a pretty good preview of what’s waiting inside: warm, natural and just a little unexpected.
Rosemary Green Has Entered the Kitchen
And we’re very glad it did.
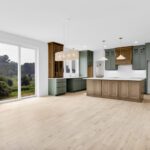
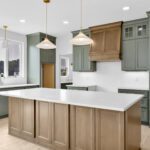
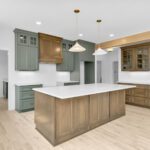
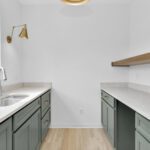
The kitchen mixes cabinetry painted Sherwin-Williams Rosemary SW 6187 with Smokey Brown stained maple on the island, hood and select cabinetry.
The green gives the kitchen personality, while the stained wood keeps it warm. Add HanStone Cremosa countertops in a leathered finish and a tile backsplash, and there’s plenty here worth a second look.
Throughout the interior, Sherwin-Williams Westhighland White SW 7566 keeps the walls light and lets those materials do the talking.
White Oak…and More White Oak
One material you’ll see again and again is white oak.
The homeowners chose Chesapeake Stockbridge Buttermilk Oak, a 5-inch-wide solid white oak, throughout much of the home.
It continues onto the custom staircase with white oak treads, risers, handrail and Craftsman-style boxed newels. Flat black metal balusters bring in just enough contrast.
Warm wood + black metal. Hard to go wrong there.
Two Very Different Takes on Tile
The owner’s bathroom goes light and airy with Lint Era Elegant White tile in the custom zero-threshold shower and on the bathroom floor.
Elsewhere, things get moodier.
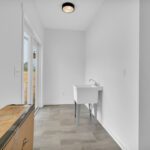
The laundry room, mudroom, pet area and additional bathrooms feature Florida Tile Urban Foundry in Graphite.
The two couldn’t be more different, but both feel right at home with the warm woods and creamy whites used throughout the house.
And Then There’s the Fireplace
This one deserves a moment.
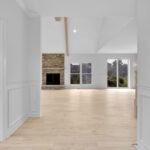
The family room features a wood-burning fireplace surrounded by Fond du Lac Virginia Ledgestone, a solid limestone raised hearth and a substantial white oak mantel.
Stone. Limestone. White oak. Actual crackling fire.
Yeah, we’d probably spend a lot of time here, too.
That’s the Fun of Custom
A green kitchen. White oak floors. Graphite tile. A stone fireplace.
Individually, they’re selections. Together, they start telling you something about the people who live here.
That’s the fun of building custom. You aren’t choosing between Package A and Package B and hoping one feels close enough. From the floor plan to the finishes, you get to make the decisions that make your home feel like yours.
And in this one? We’d say they chose well.
Okay, Enough Talking. Let’s See the House.
You’ve got the floor plan. You’ve got the selections. Now take a look around and see how it all came together.