
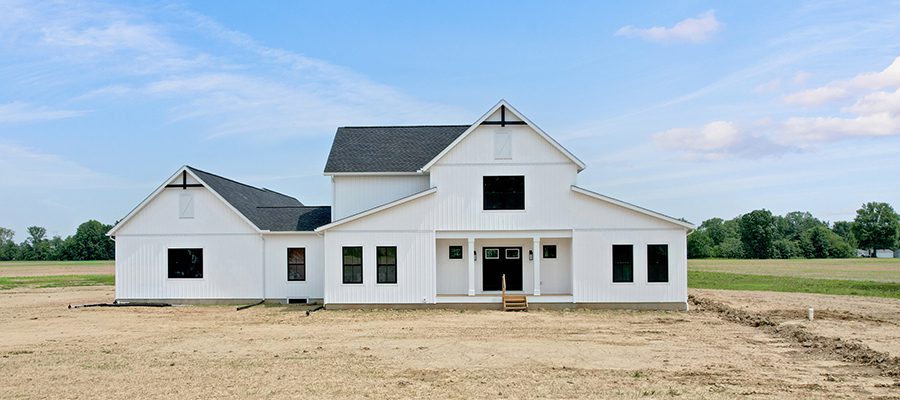
Some homes stand out because of their finishes. Others stand out because of how thoughtfully they’re designed. This recently completed custom Carrollton floor plan is a perfect example of both! At first glance, you’ll notice everything homeowners love about the Carrollton—an open family room with soaring ceilings, a spacious kitchen, dedicated office, and a private first-floor owner’s suite. But as you continue through the home, you’ll discover something that makes this custom build truly one of a kind: a fully equipped private living quarters designed to adapt to life’s changing seasons.
Whether it’s aging parents, adult children, long-term guests, homeschooling, or simply creating more independent living space, this custom addition offers flexibility without sacrificing comfort or privacy.
The Main Home
The heart of the home features an open-concept layout where the kitchen, dining area, and family room flow together beneath a dramatic cathedral ceiling. Large windows fill the space with natural light, while the warm wood island adds contrast to crisp white cabinetry and light flooring for a clean, timeless look. Nearby, a dedicated home office creates a quiet place to work, while the spacious mudroom, pantry, and laundry room help keep everyday life organized. The first-floor owner’s suite offers privacy with a spacious bath and walk-in closet, while two additional bedrooms upstairs overlook the open family room below.
A Private Living Space That Feels Like Its Own Home
What truly sets this Carrollton apart is the attached private living quarters. Rather than simply adding an extra bedroom, this space was thsoughtfully designed to function as a home within a home.
The suite includes:
- A private bedroom with walk-in closet
- Full bathroom
- Complete kitchen with pantry
- Spacious flex room that can serve as a living room, homeschool space, or hobby room
- Dedicated laundry room
- Covered porch
- Separate entrance off the laundry room for added privacy
The result is a space that gives family members independence while keeping everyone close.
Thoughtful Finishes Throughout
Throughout the home, carefully selected finishes create a bright, welcoming atmosphere. Warm wood tones balance clean white cabinetry in both kitchens, while matte black fixtures add modern contrast. An upgraded lighting package enhances each room, and a calming Quietude accent wall brings subtle personality to the home office. These selections give the home a timeless feel that will remain beautiful for years to come.
Built Around the Way This Family Lives
One of the biggest advantages of building a custom home is the ability to design around your family’s unique needs. This Carrollton is a great reminder that no two families live exactly alike—and no two American Heritage Homes have to, either! Whether you’re dreaming of multigenerational living, space for homeschooling, a private guest suite, or simply a home that can evolve with your family over time, our team can help bring that vision to life.
Ready to Build Your Own Custom Home?
Every family is different, and your home should reflect that. If you’re looking for a custom builder in Central Ohio who can tailor a floor plan to fit the way you live, we’d love to start the conversation! Explore this customized Carrollton floor plan below ⬇️ and see how it all came together.
CLICK FLOOR PLAN TO ENLARGE


CLICK PHOTOS TO ENLARGE


