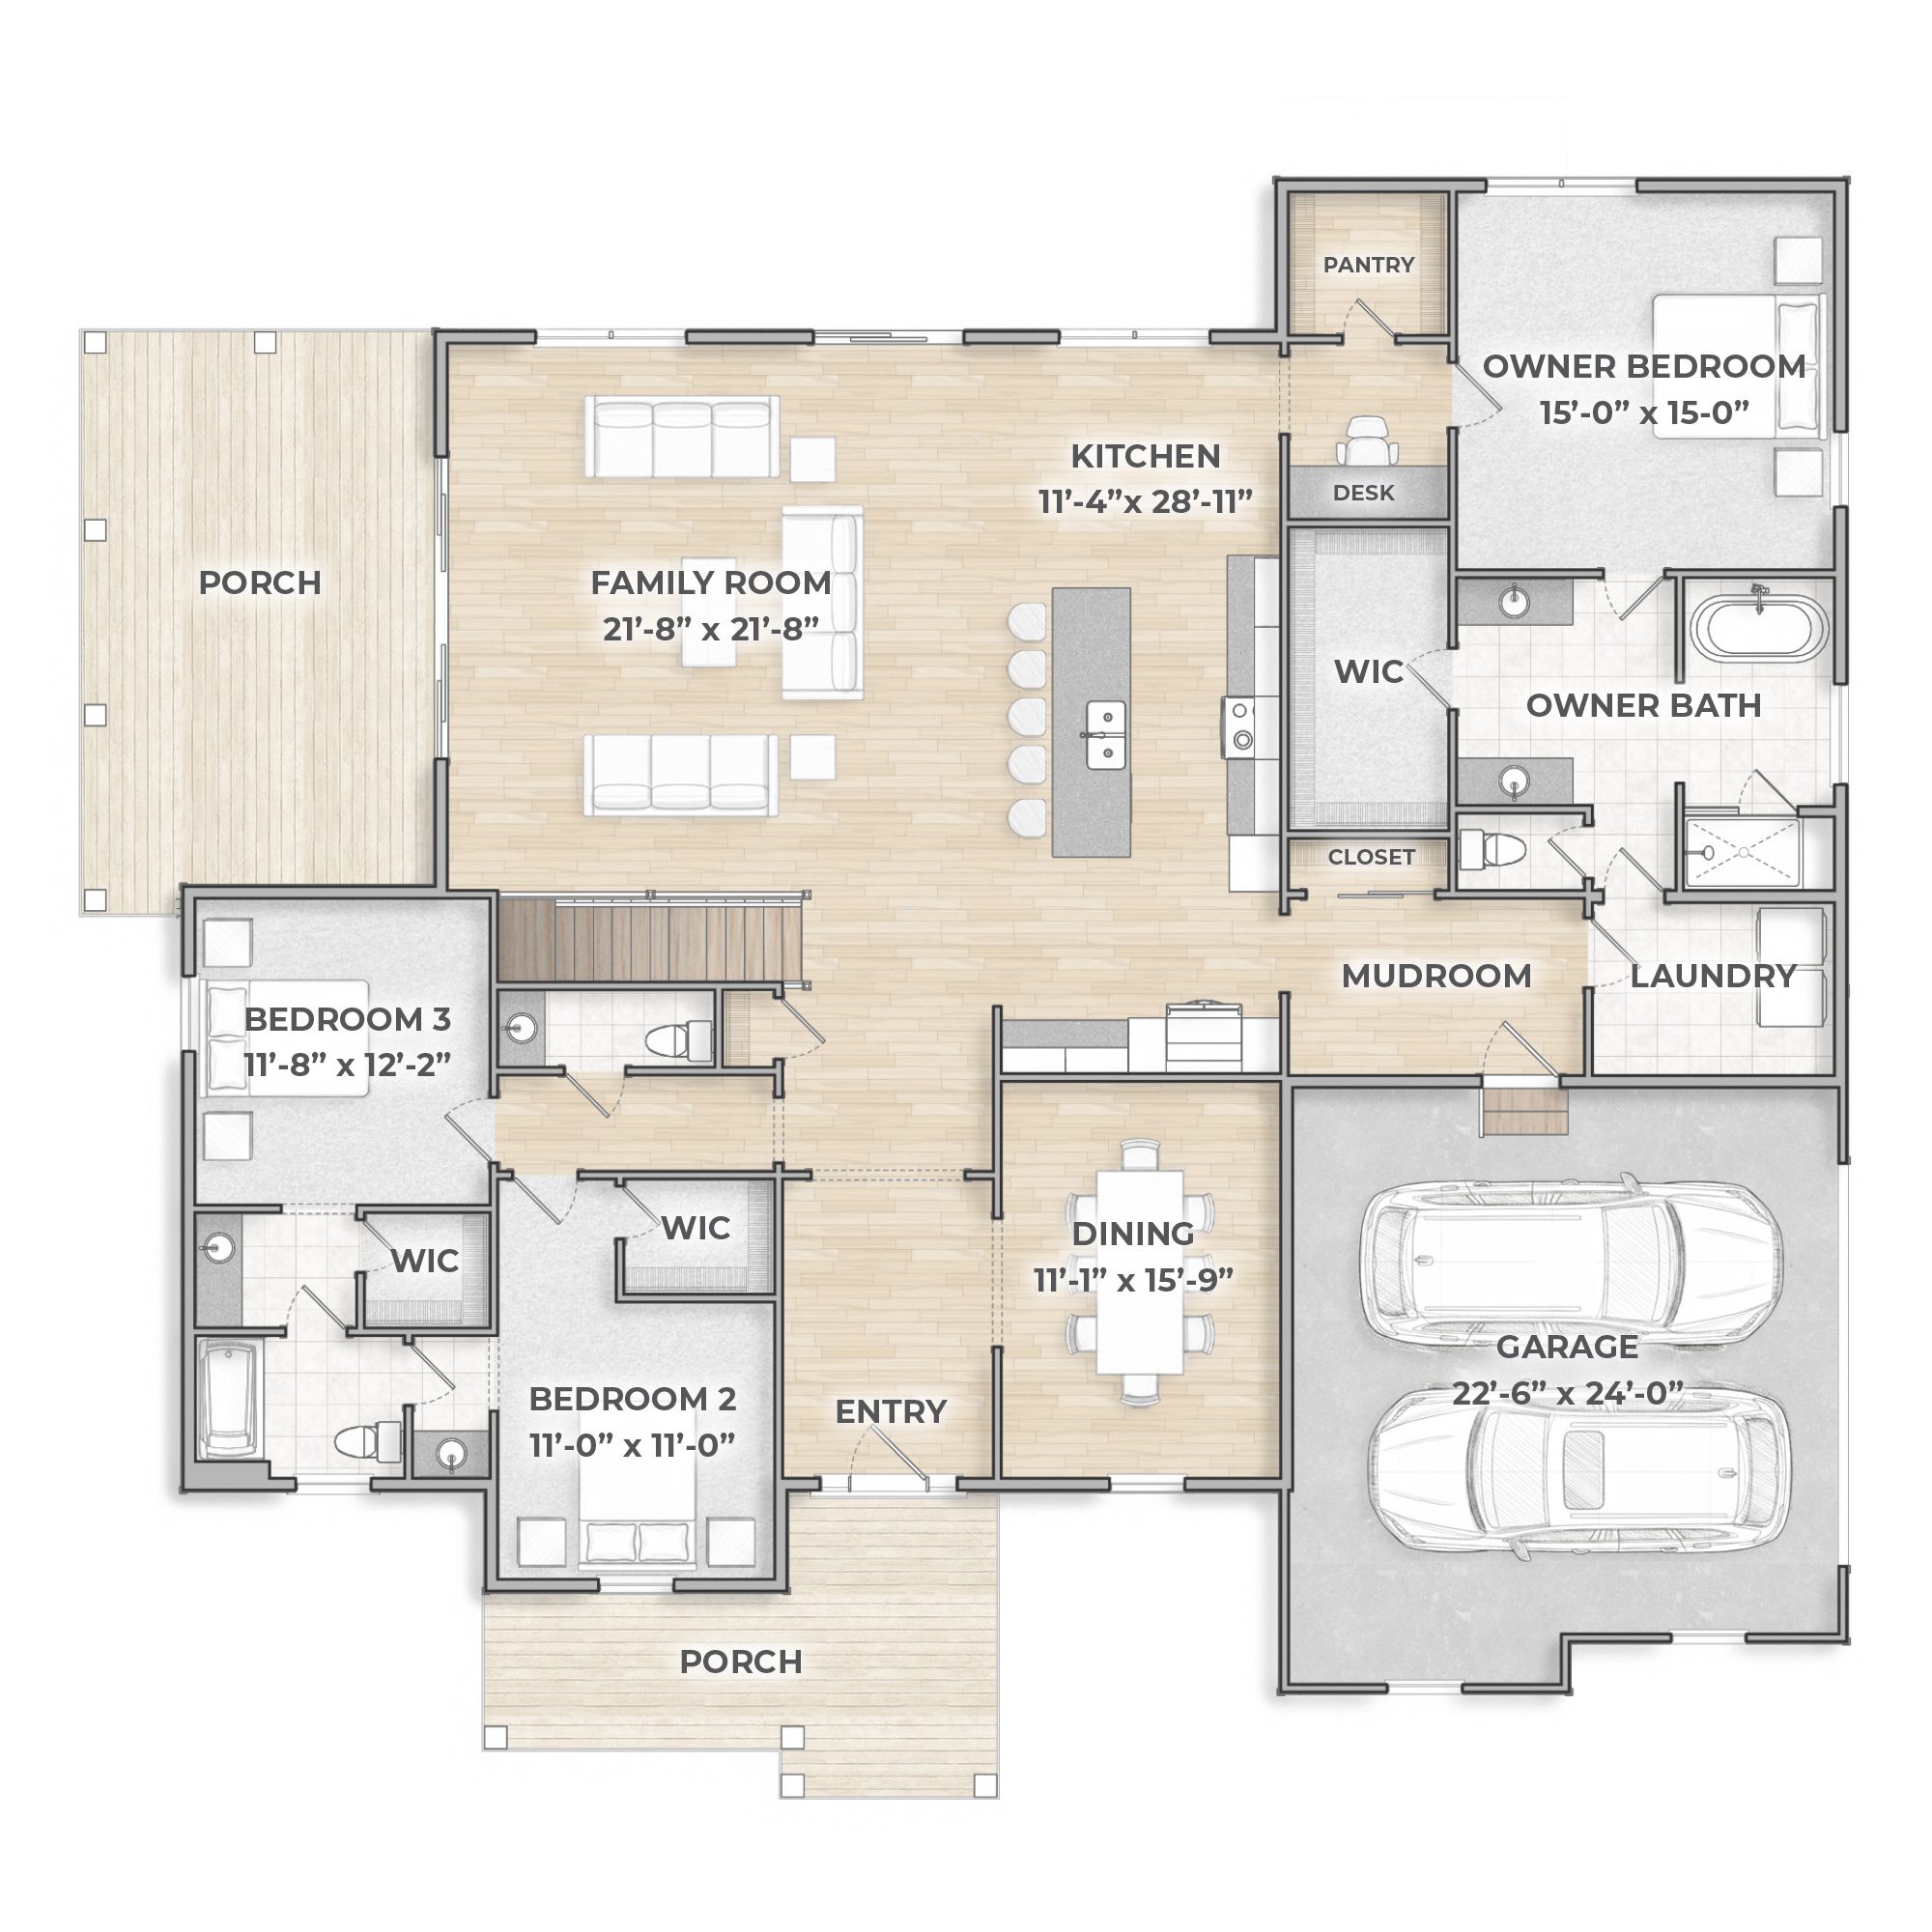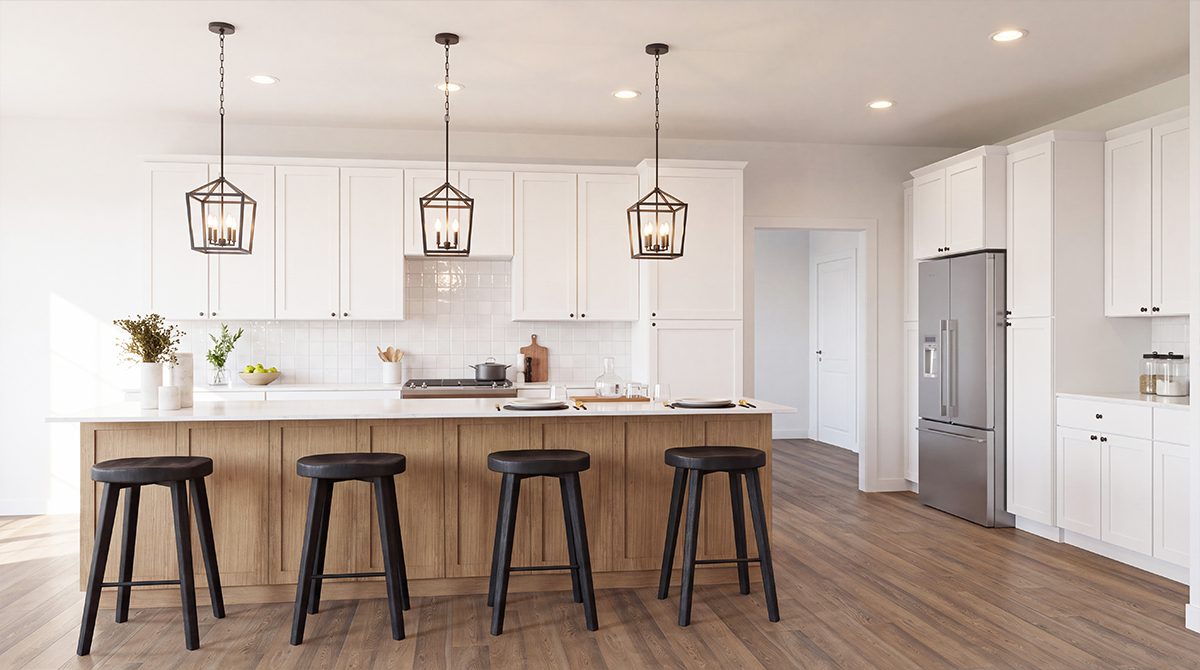
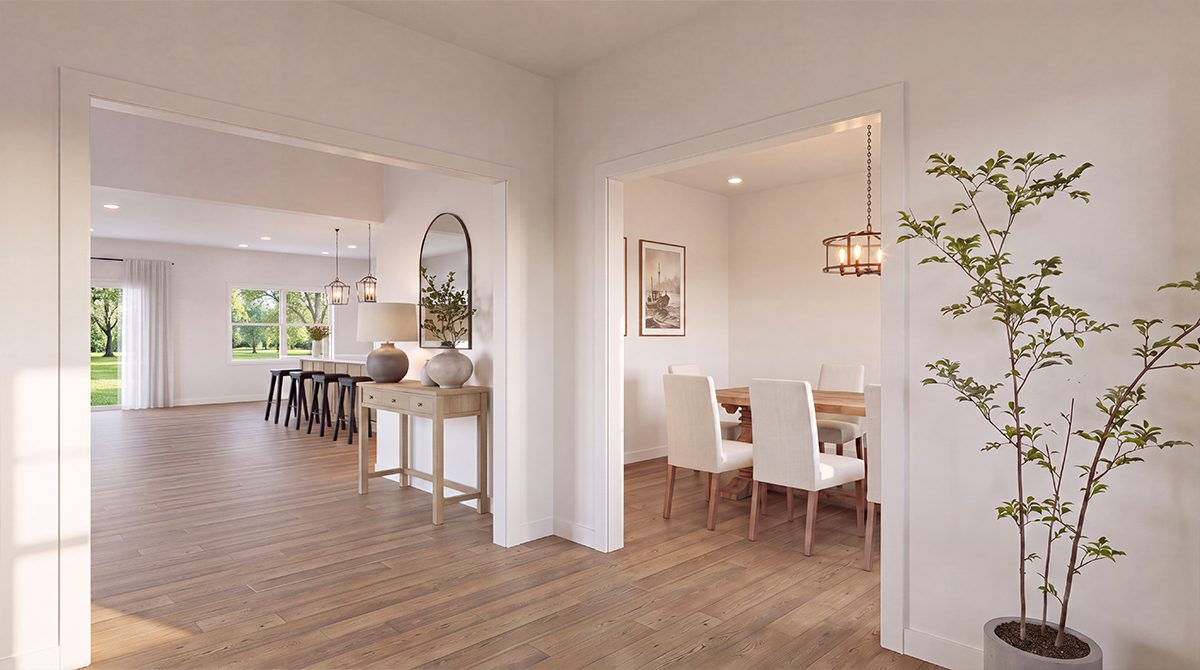
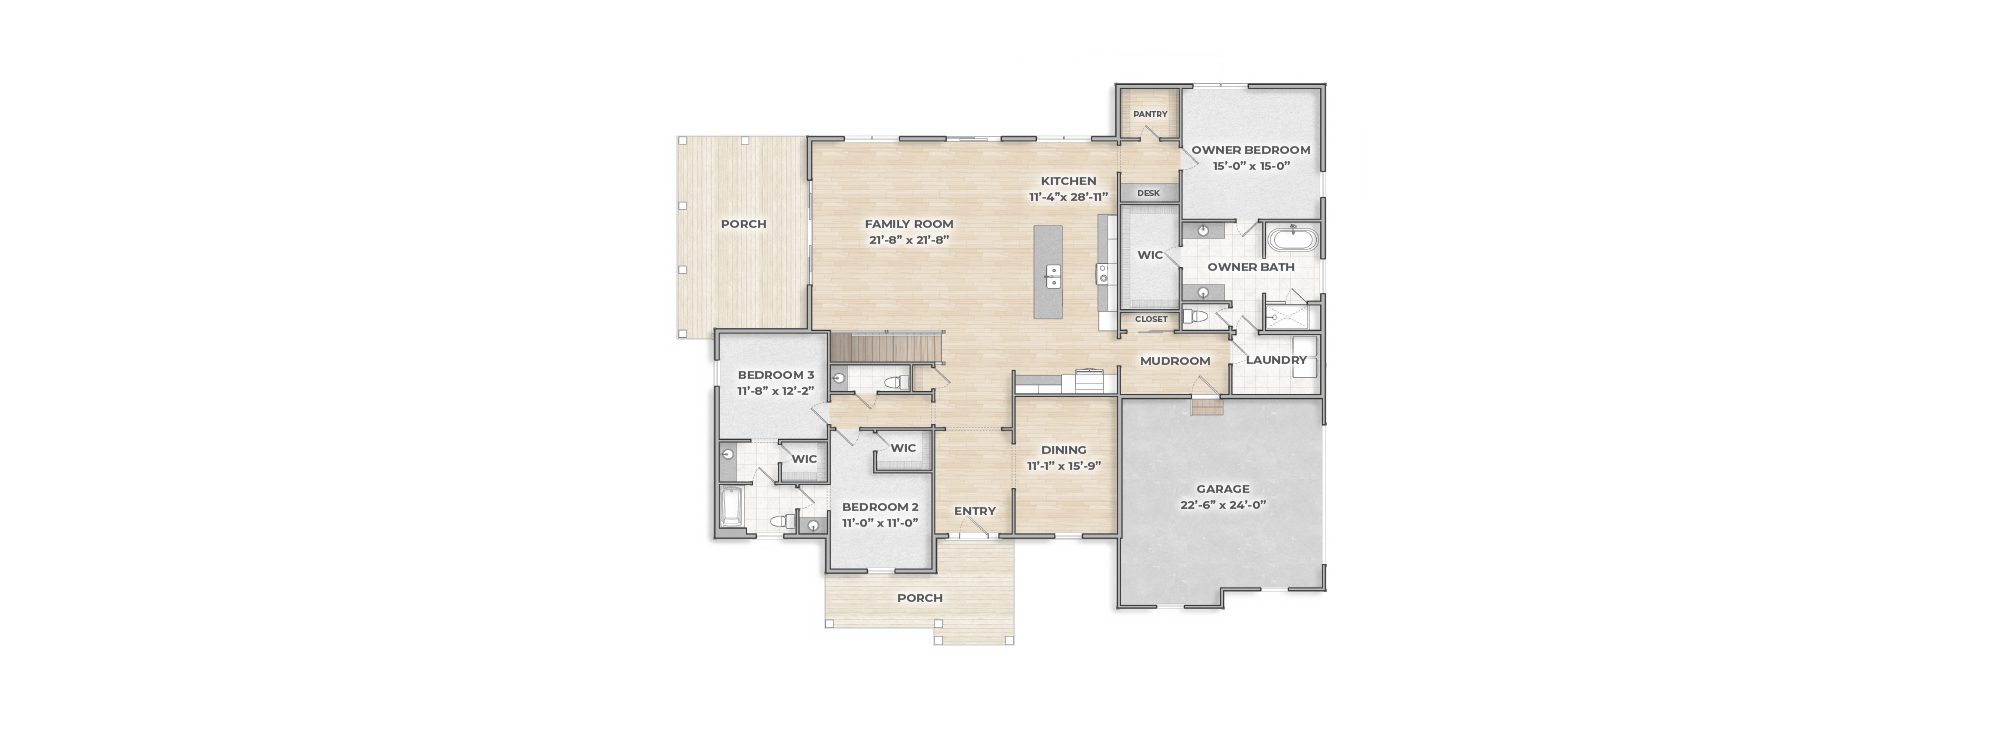
A side porch for a little fresh air, a kitchen with room to work, and bedrooms that give everyone some privacy—the Somerset has plenty to appreciate. The Somerset floor plan offers 2,634 square feet of one-story living, with an open kitchen and family room connected to the side porch through large sliding patio doors. A large kitchen island and plenty of cabinetry give you room for meal prep, seating, and storage.
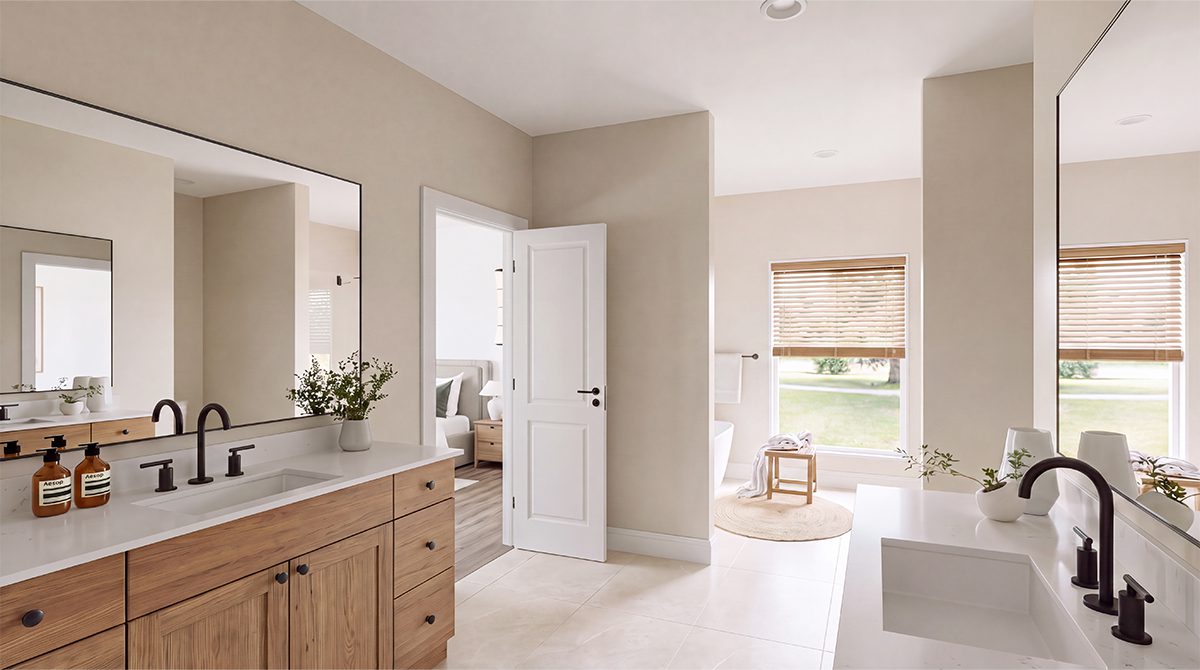
The owner’s suite sits on its own side of the home and includes a walk-in closet, double-sink vanity, soaking tub, and separate shower. Nearby, a built-in desk across from the pantry makes a handy spot for planning meals or catching up on paperwork. Two additional bedrooms on the opposite side of the home share a Jack-and-Jill bath.
Outside, board and batten siding and natural wood accents give the Somerset a distinctive look. Have a different exterior or a few layout changes in mind? We’ll help you customize the Somerset to build on your land in Central Ohio.
The Somerset is part of our Designer Collection. Explore the included features, then bring us your ideas. We’ll talk through how this floor plan could work for you during a free consultation.
The features and selections shown in our brochure renderings are exactly what you'll find in your new home, ensuring clear pricing and eliminating confusion caused by alternate floor plans or elevations.
Dismiss
[ Click image to enlarge ]

Overall an excellent experience with AHH from start to end. Great design sessions, taking one of their floorplans and we reworked it significantly to fit our wants/needs – much better at custom modifications than other builders we looked at. They are very open/transparent regarding their pricing, options, etc...
Graham - Google Review button on the images below to explore different design styles and see what feels most like home.