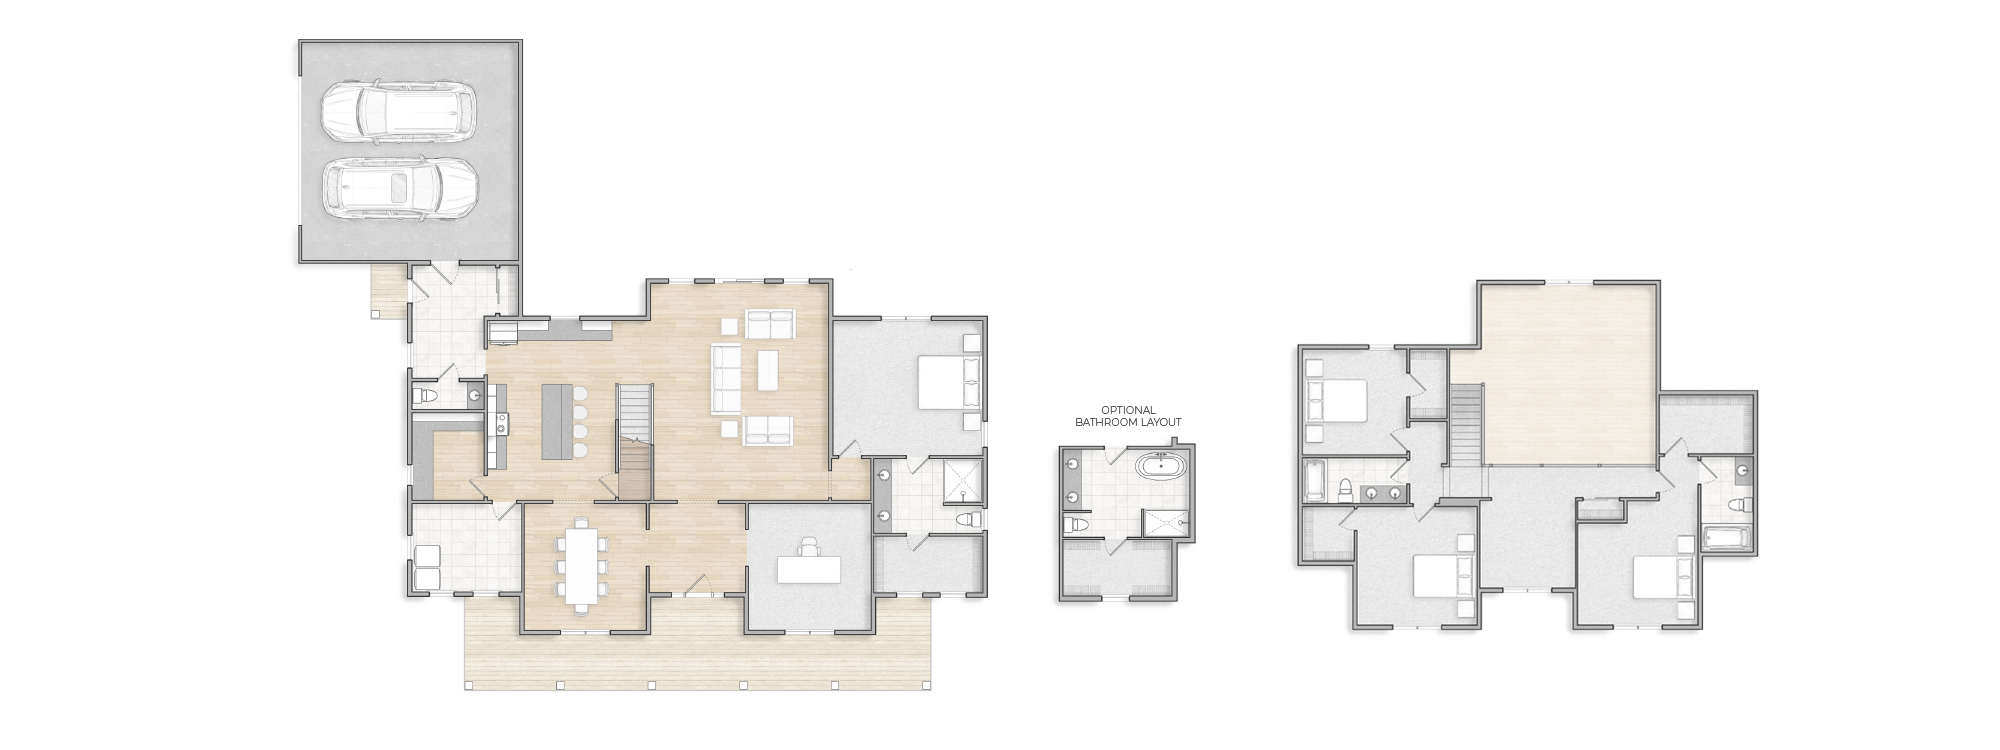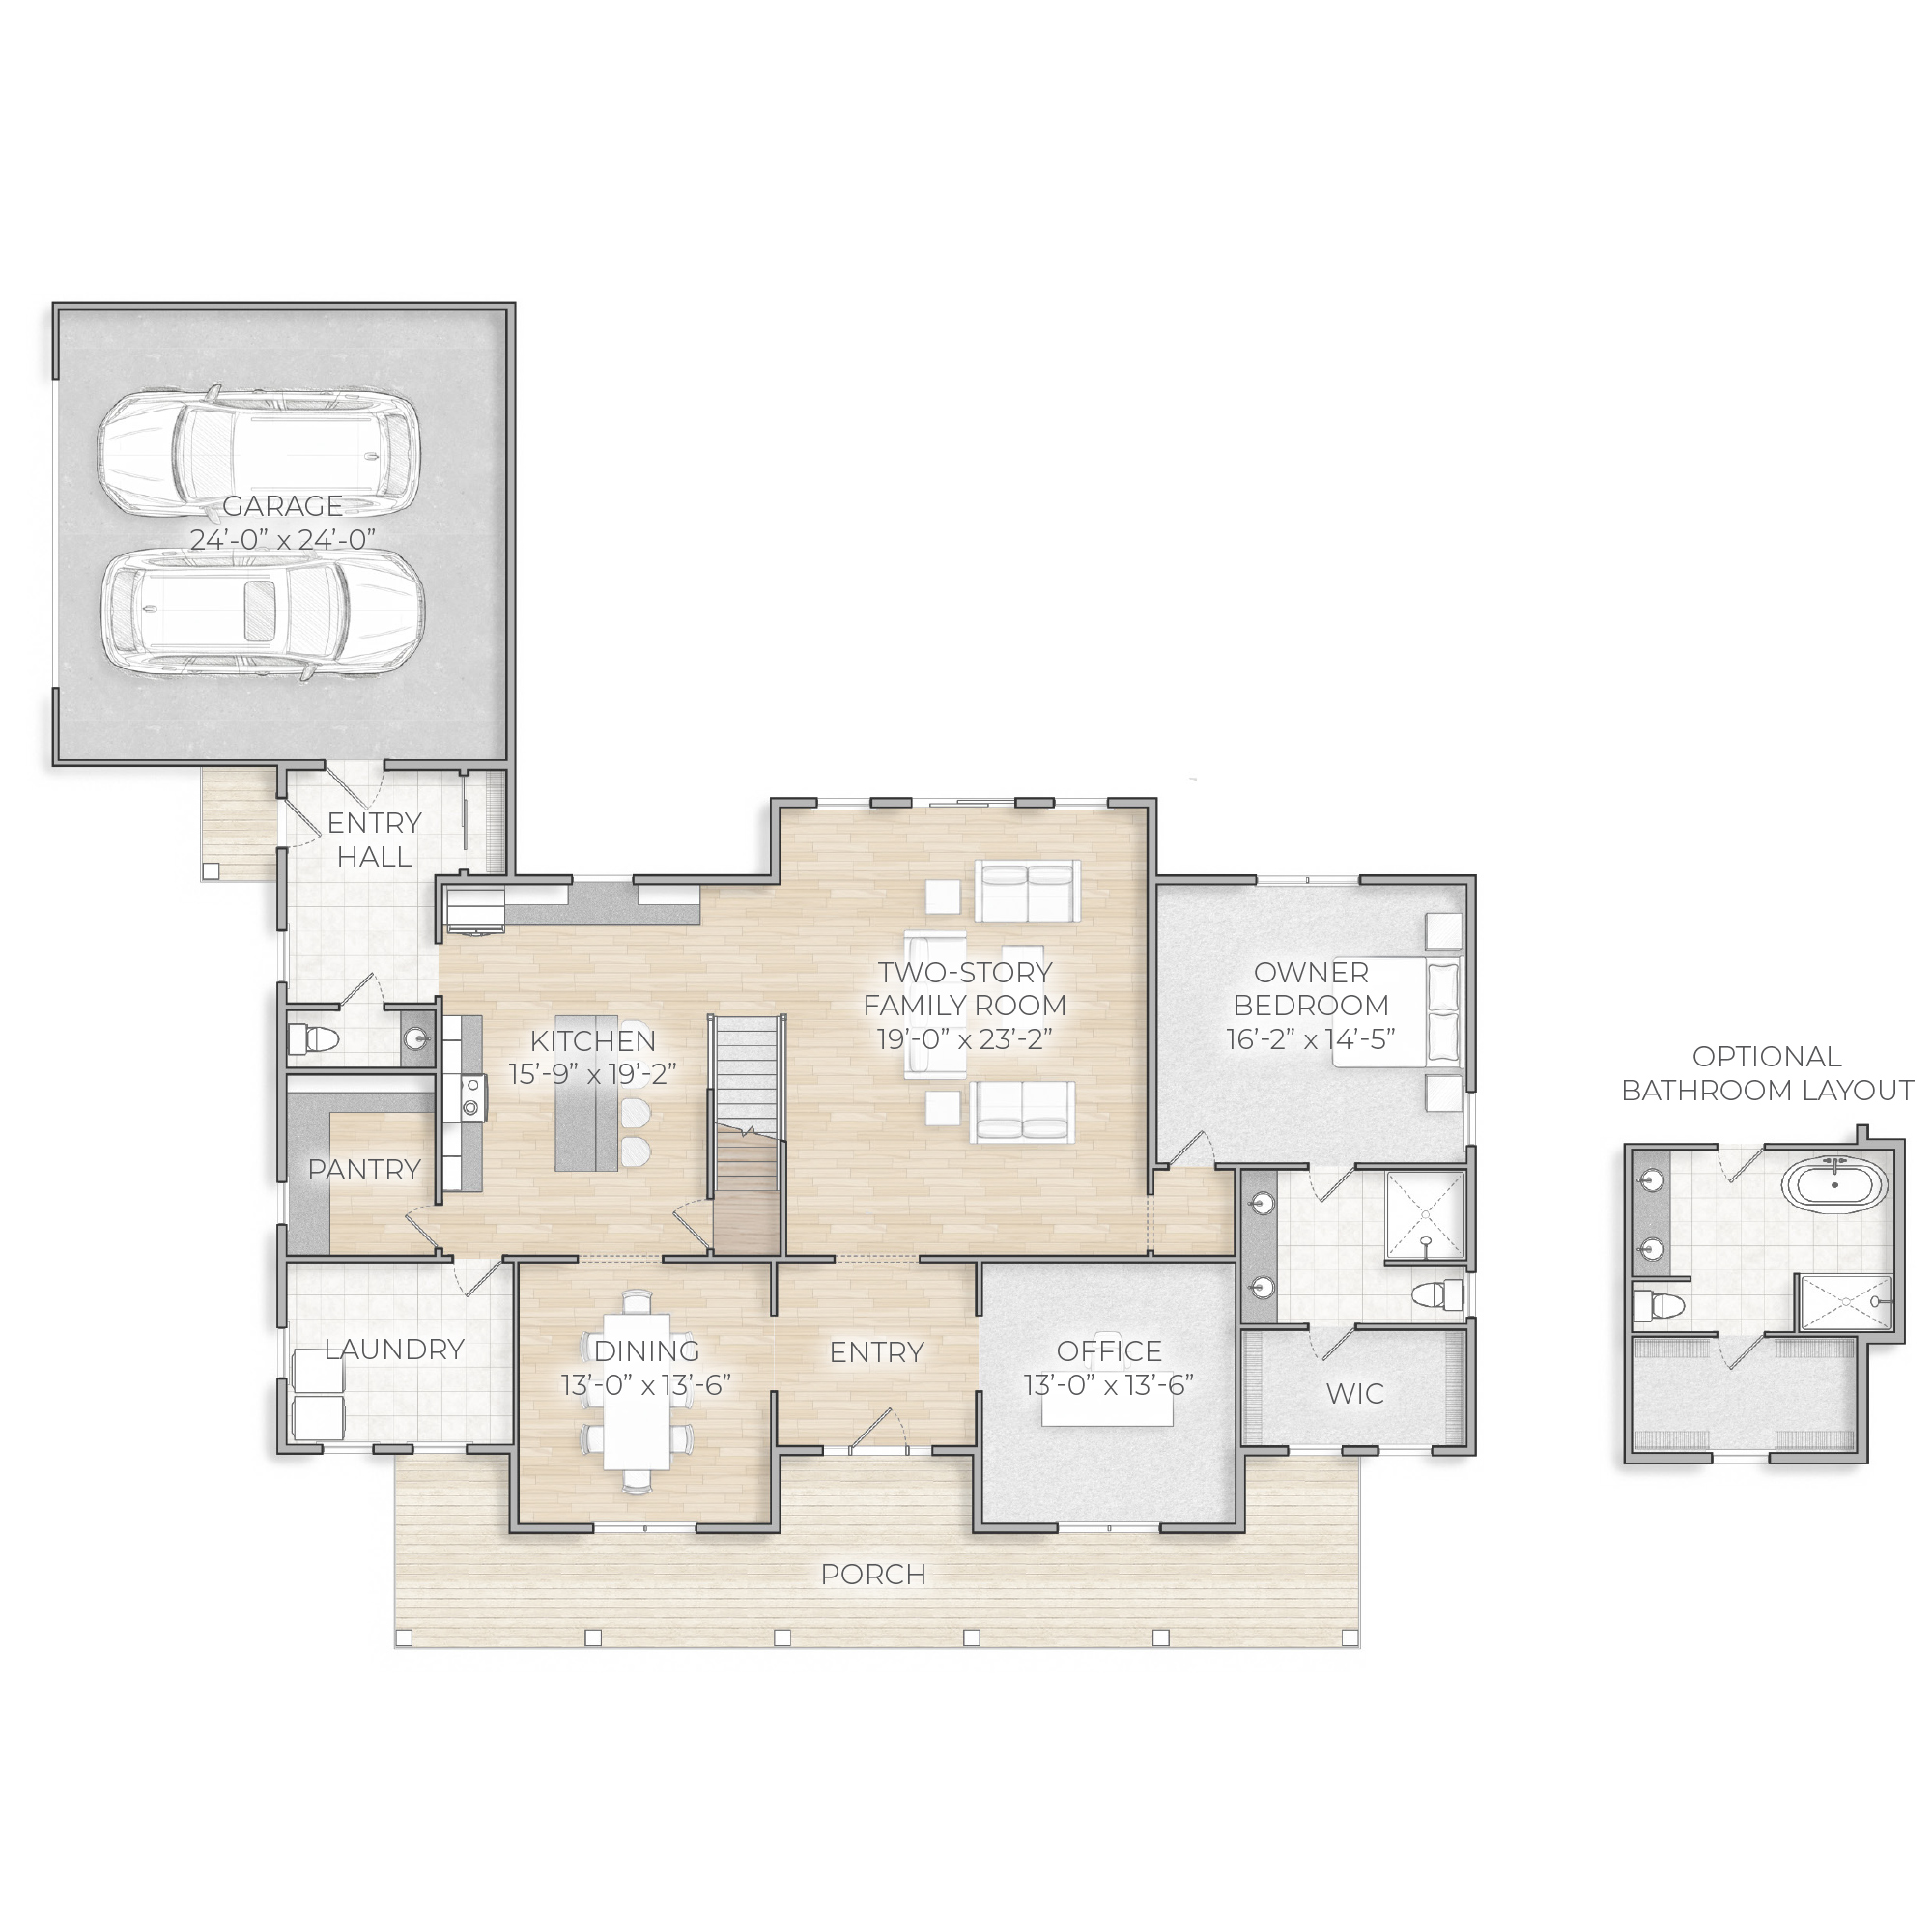
A little room for everyone—and a porch to bring you back together. The Mannington offers four bedrooms, three-and-a-half baths, and a first-floor owner’s suite. A two-story family room adds height and character, and the kitchen features an island and walk-in pantry. A separate dining room gives sit-down dinners their own place, while an office keeps work close to home. A dedicated laundry room helps keep busy days moving.
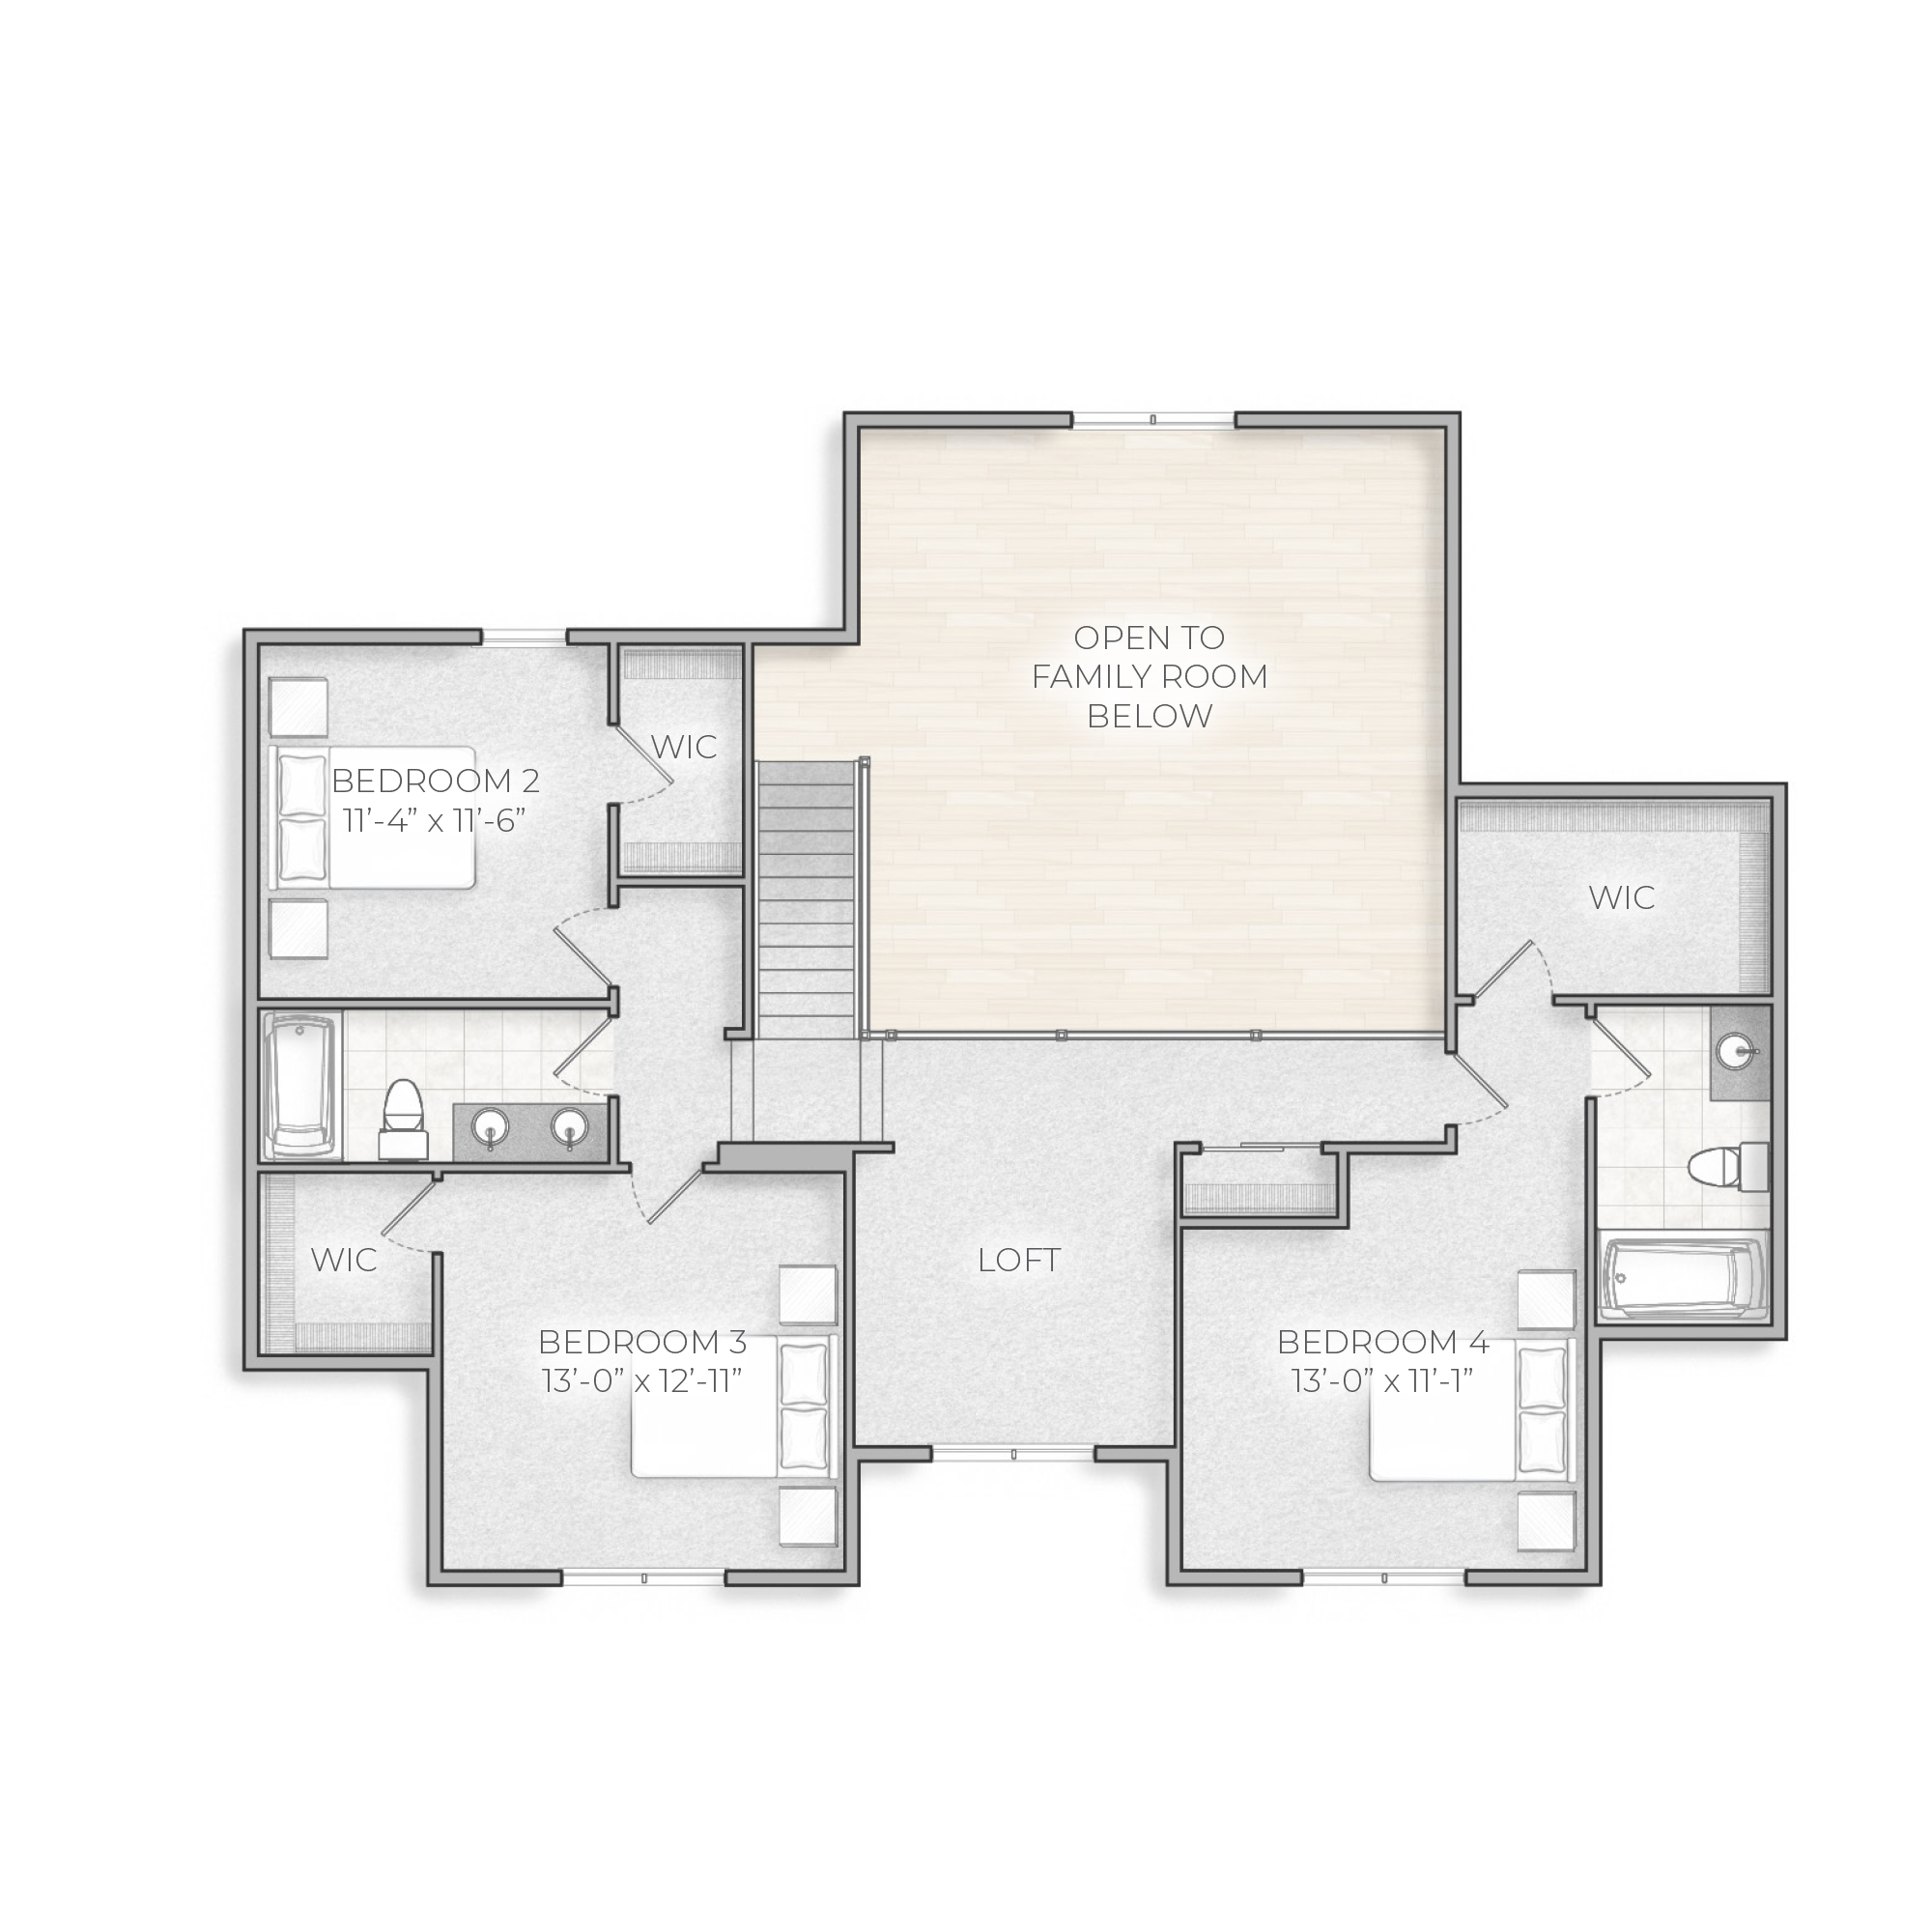
Upstairs, three bedrooms, each with a walk-in closet, two full baths, and a loft offer room to spread out.
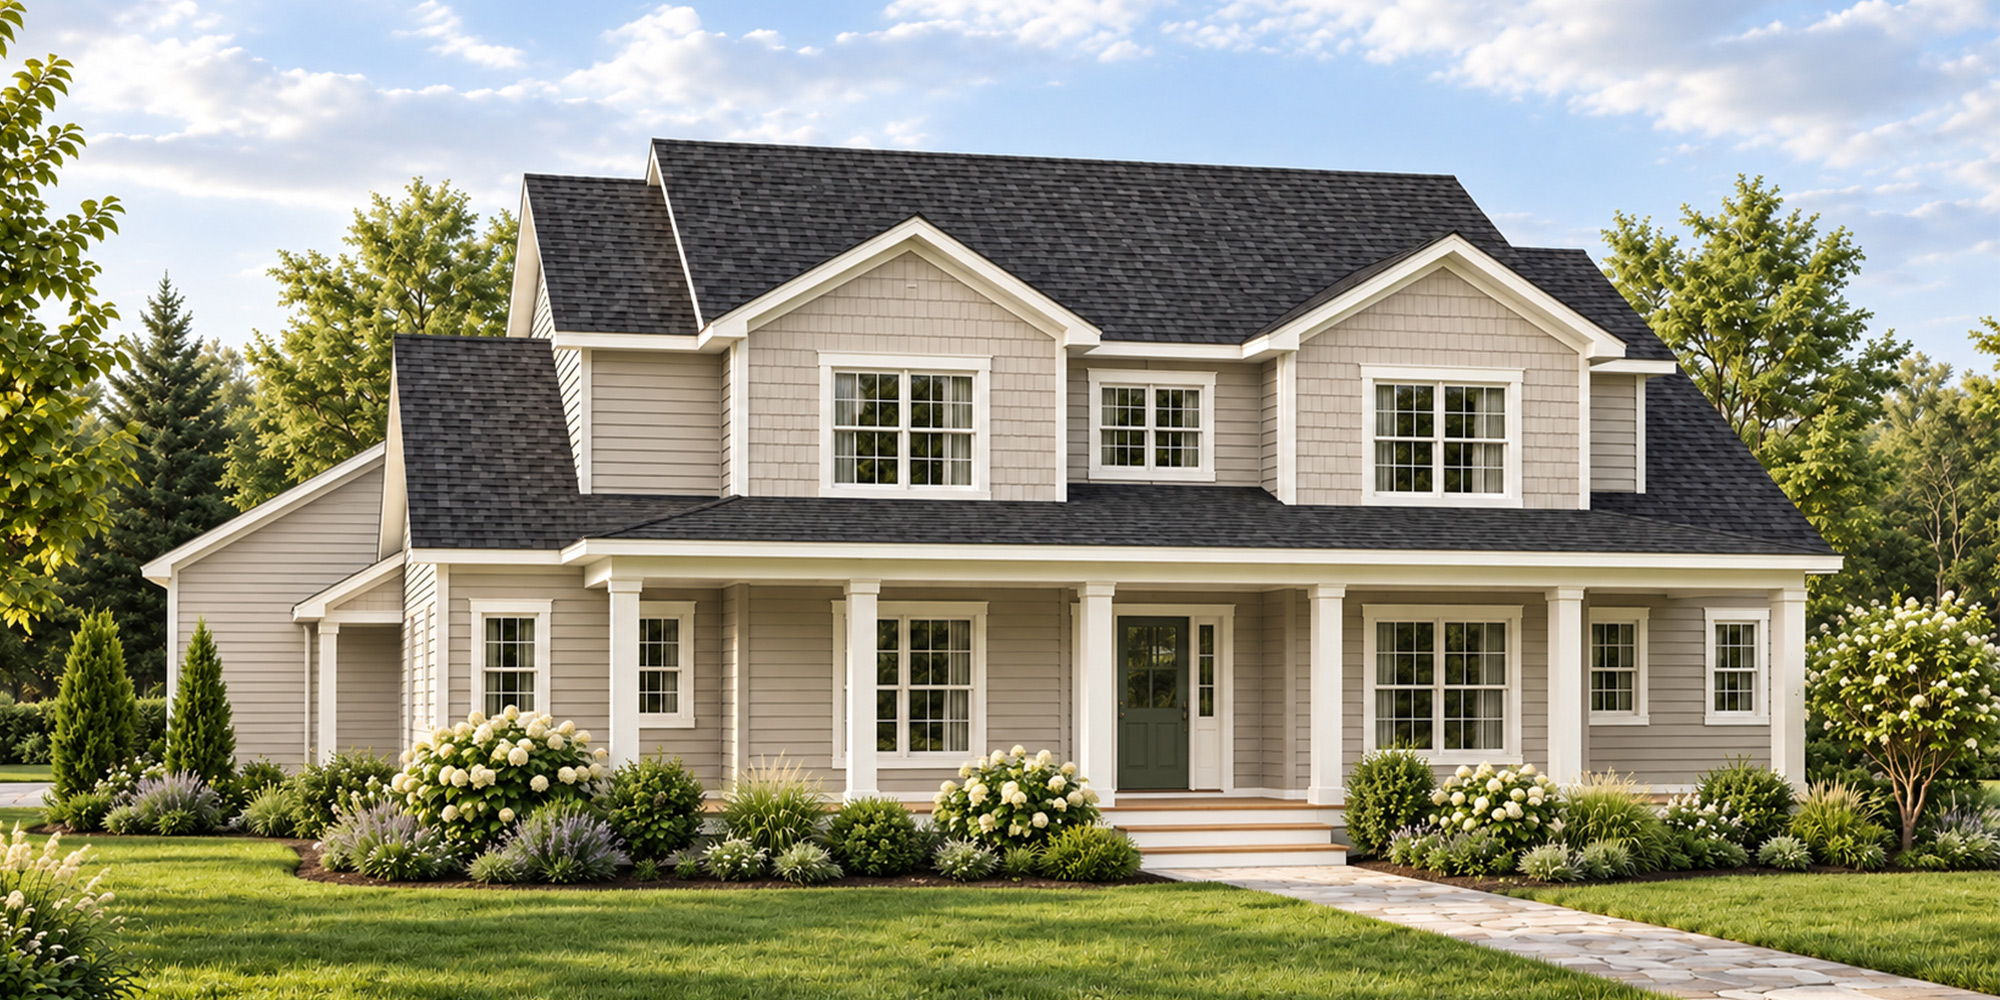
Outside, a broad covered porch, paired gables, and a mix of horizontal and shake-style siding give the Mannington its classic New American character. Have a few changes in mind? We’ll help you customize the layout and exterior to build on your land in Central Ohio.
An extra bedroom, more space, and a refreshed exterior—there’s plenty to explore in the updated Mannington. Take a closer look at what changed. See what’s new in the Mannington →
The features and selections shown in our brochure renderings are exactly what you'll find in your new home, ensuring clear pricing and eliminating confusion caused by alternate floor plans or elevations.
Dismiss
[ Click image to enlarge ]