
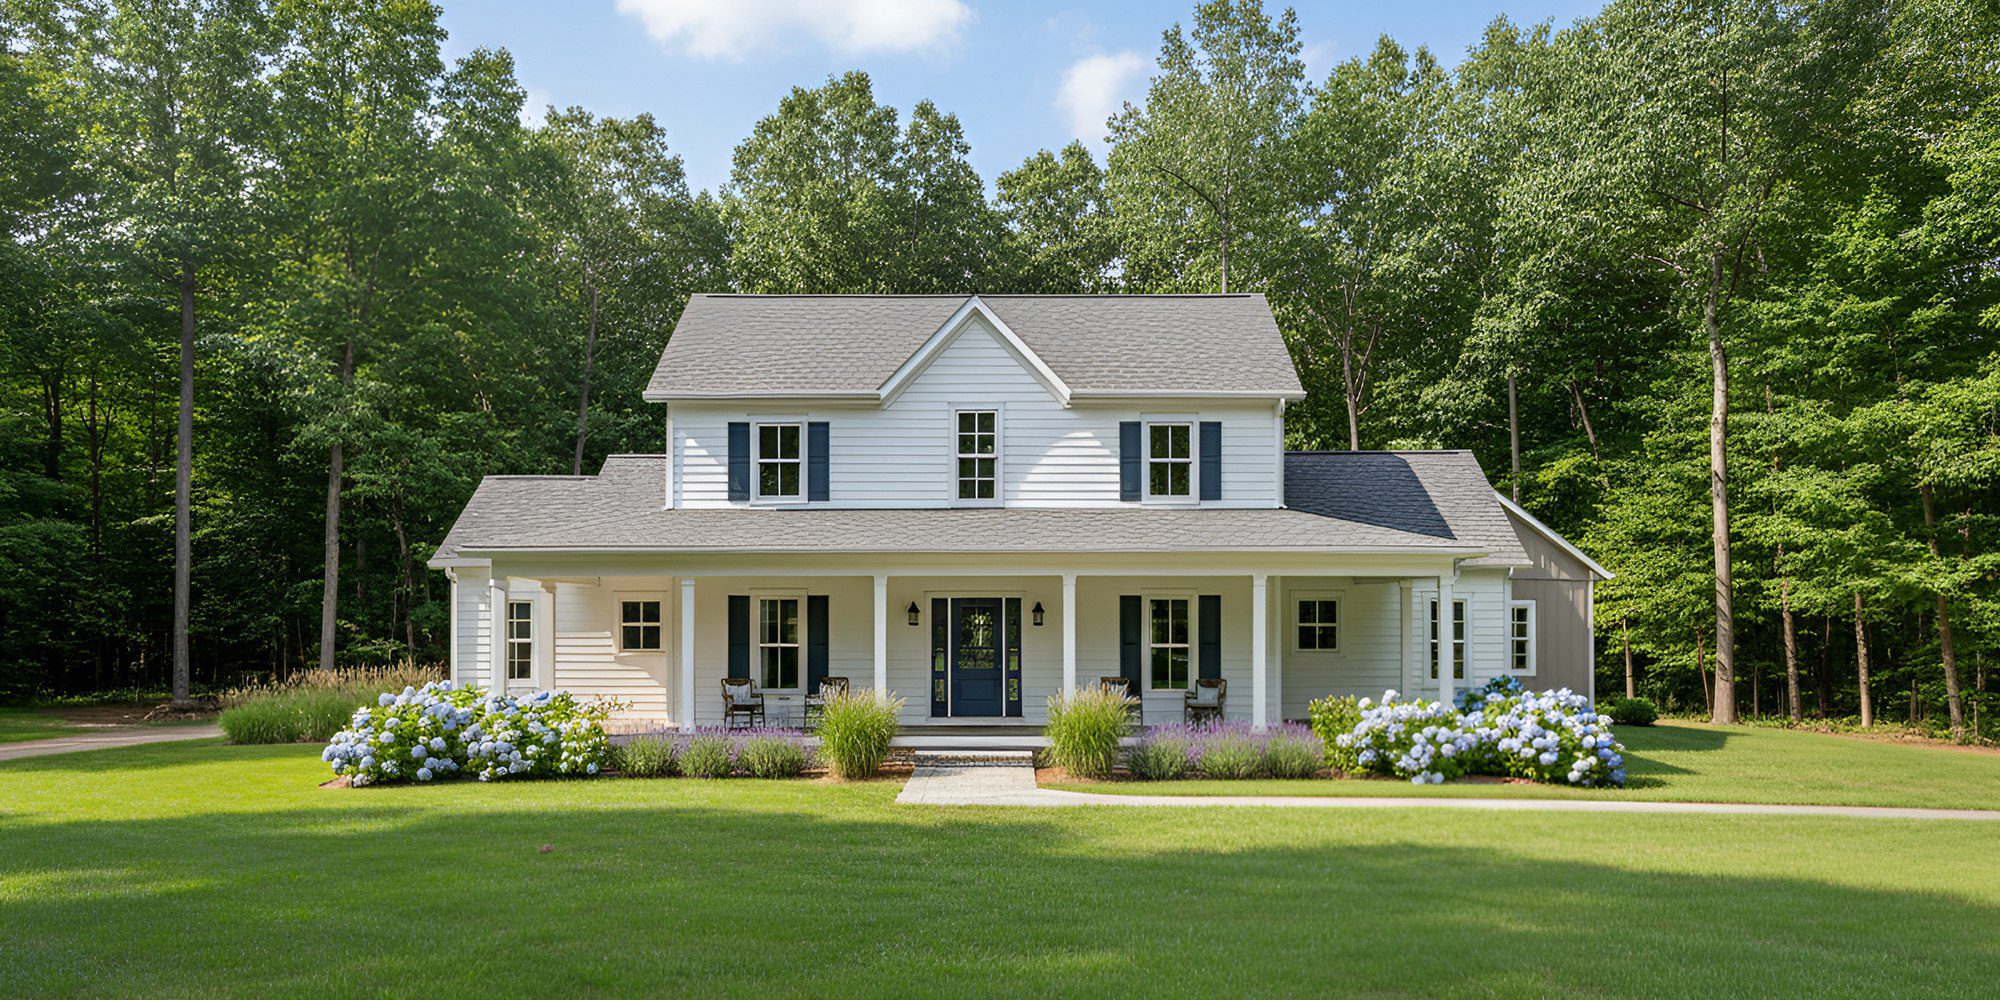
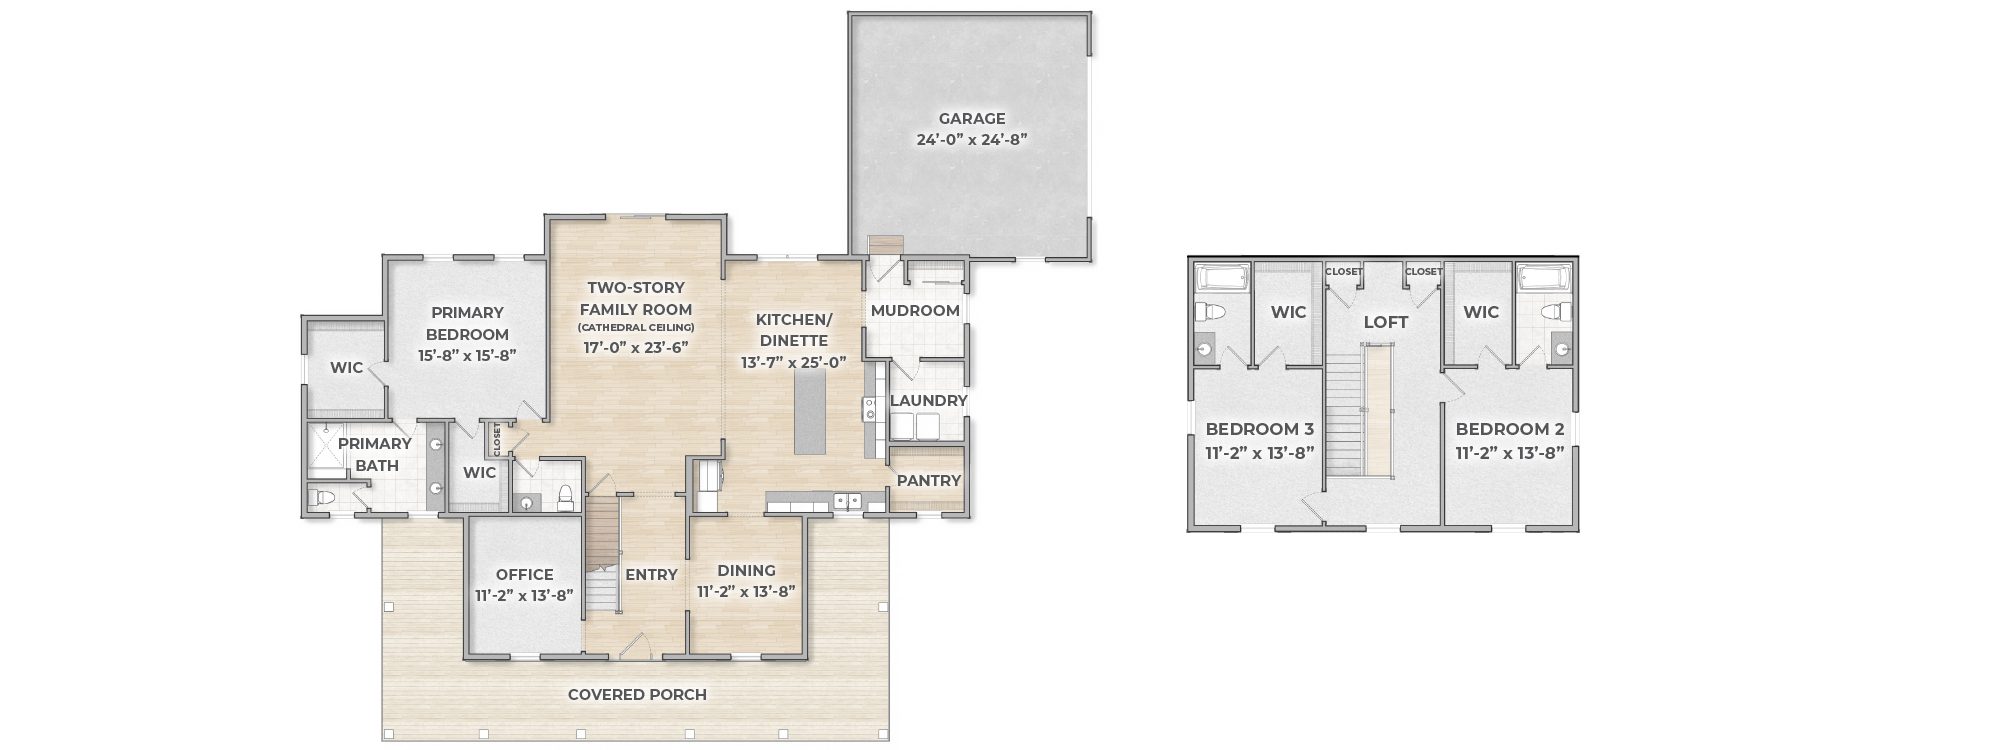
The Hawthorn centers around a spacious family room with soaring cathedral ceilings that flow naturally into the kitchen and dining area. The kitchen includes plenty of cabinet storage, a large island, and convenient access to the mudroom and laundry room. Just off the entry, a private office offers a quiet place to work or study. The secluded primary suite features two generous walk-in closets and a private bath with dual sinks and a walk-in shower. Upstairs, a central loft provides additional living space and is flanked by two bedrooms, each with its own private full bath. Outside, a wide front porch, classic siding, and charming shutters give the Hawthorn a warm, timeless presence.
This home is a part of our DESIGNER COLLECTION, which boasts an impressive range of quality standard features. For ideas and inspiration, take a look at our RECENT BUILDS page to see how other homeowners made their dream of building a custom home on their lot a reality.
The features and selections shown in our brochure renderings are exactly what you'll find in your new home, ensuring clear pricing and eliminating confusion caused by alternate floor plans or elevations.
Dismiss
[ Click image to enlarge ]

My husband and I just finished building our first home together and we couldn’t be happier with the way it turned out! American Heritage nailed our ideas and made them come alive! From the moment we walked in to their office, till they left us with our keys we had an amazing adventure building our forever home! Thank you American Heritage for everything!
Ashleigh
