
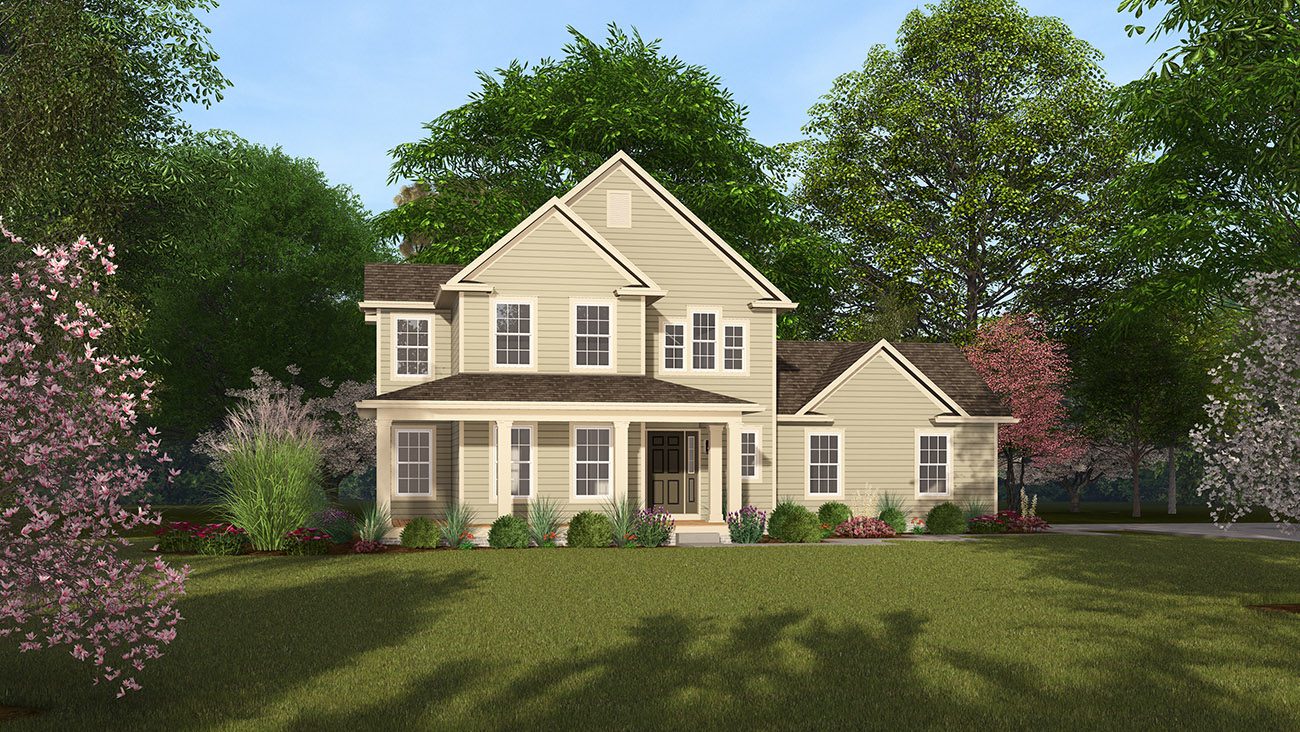


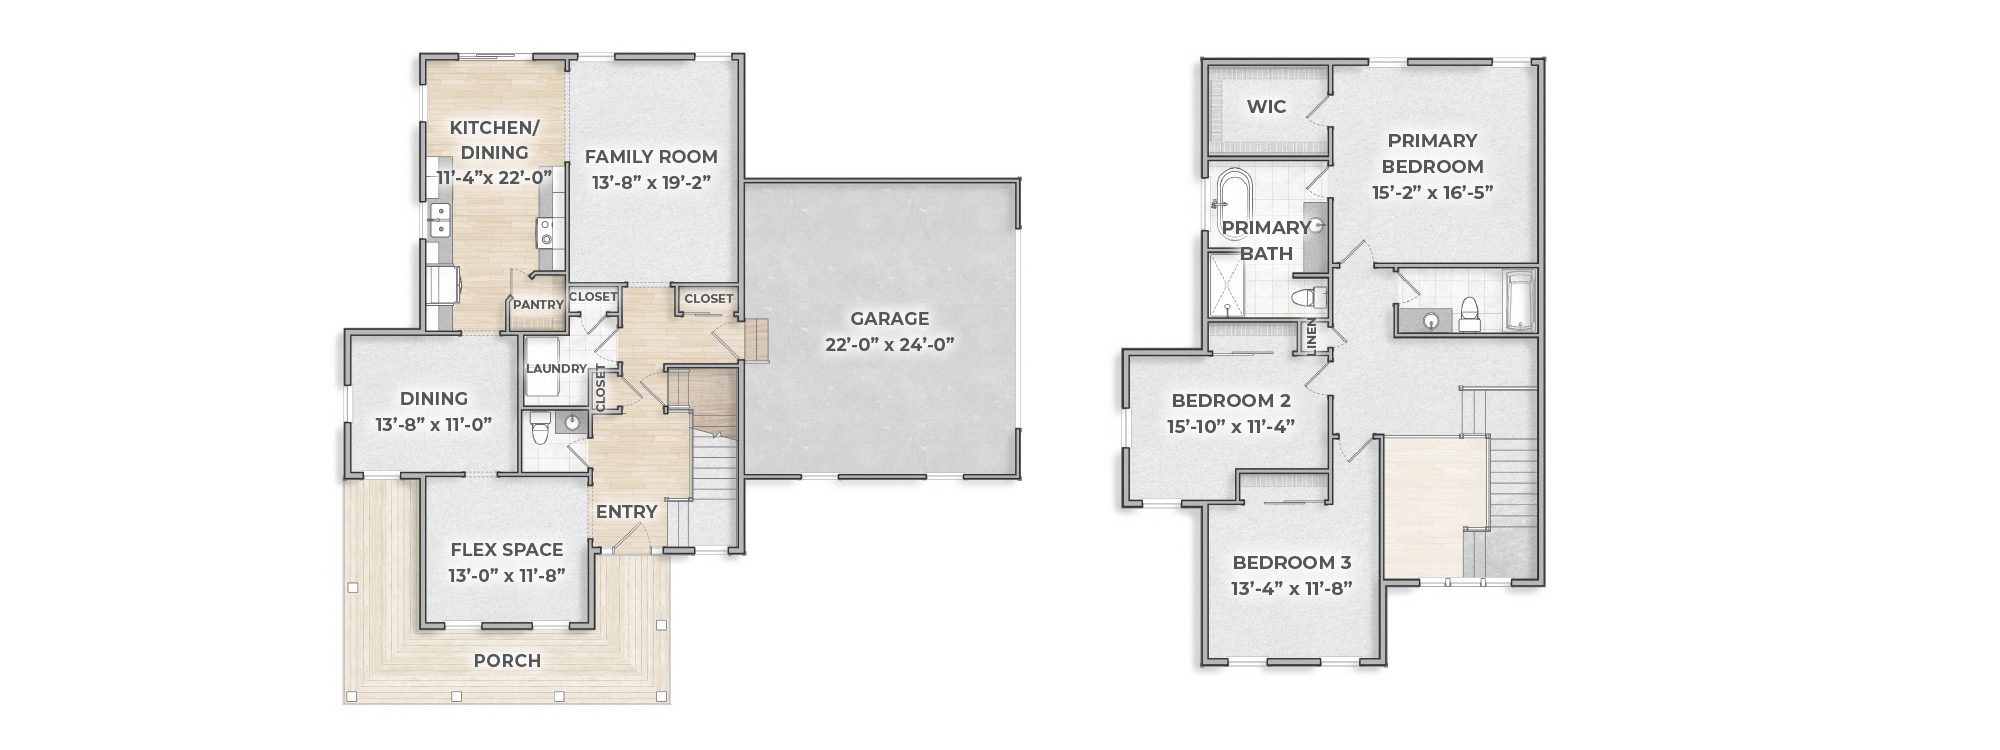
The Belmont blends open gathering spaces with flexible rooms that can grow and change with your family. The kitchen, dinette, and family room create an inviting hub for everyday living, while a formal dining room and versatile flex room offer additional space for entertaining, working, or relaxing. A nearby mudroom and laundry room add everyday convenience. Upstairs, the private owner’s suite is complemented by two additional bedrooms and a shared full bath. Outside, a spacious wrap-around porch, classic siding, detailed trim, and a side-load garage give the Belmont its warm, timeless character.
This home is a part of our DESIGNER COLLECTION, which boasts an impressive range of quality standard features. Our floor plans are fully customizable, ensuring they meet your unique needs and style. For ideas and inspiration, take a look at our RECENT BUILDS page to see how other homeowners made their dream of building a custom home on their lot a reality.
The features and selections shown in our brochure renderings are exactly what you’ll find in your new home—ensuring clear pricing and eliminating confusion caused by alternate floor plans or elevations.
The features and selections shown in our brochure renderings are exactly what you'll find in your new home, ensuring clear pricing and eliminating confusion caused by alternate floor plans or elevations.
Dismiss
[ Click image to enlarge ]

The Builder was very knowledgeable about the entire process, understood our lot issues and was very receptive to questions and concerns every step of the way…
Tiffany H. button on the images below to explore different design styles and see what feels most like home.


