
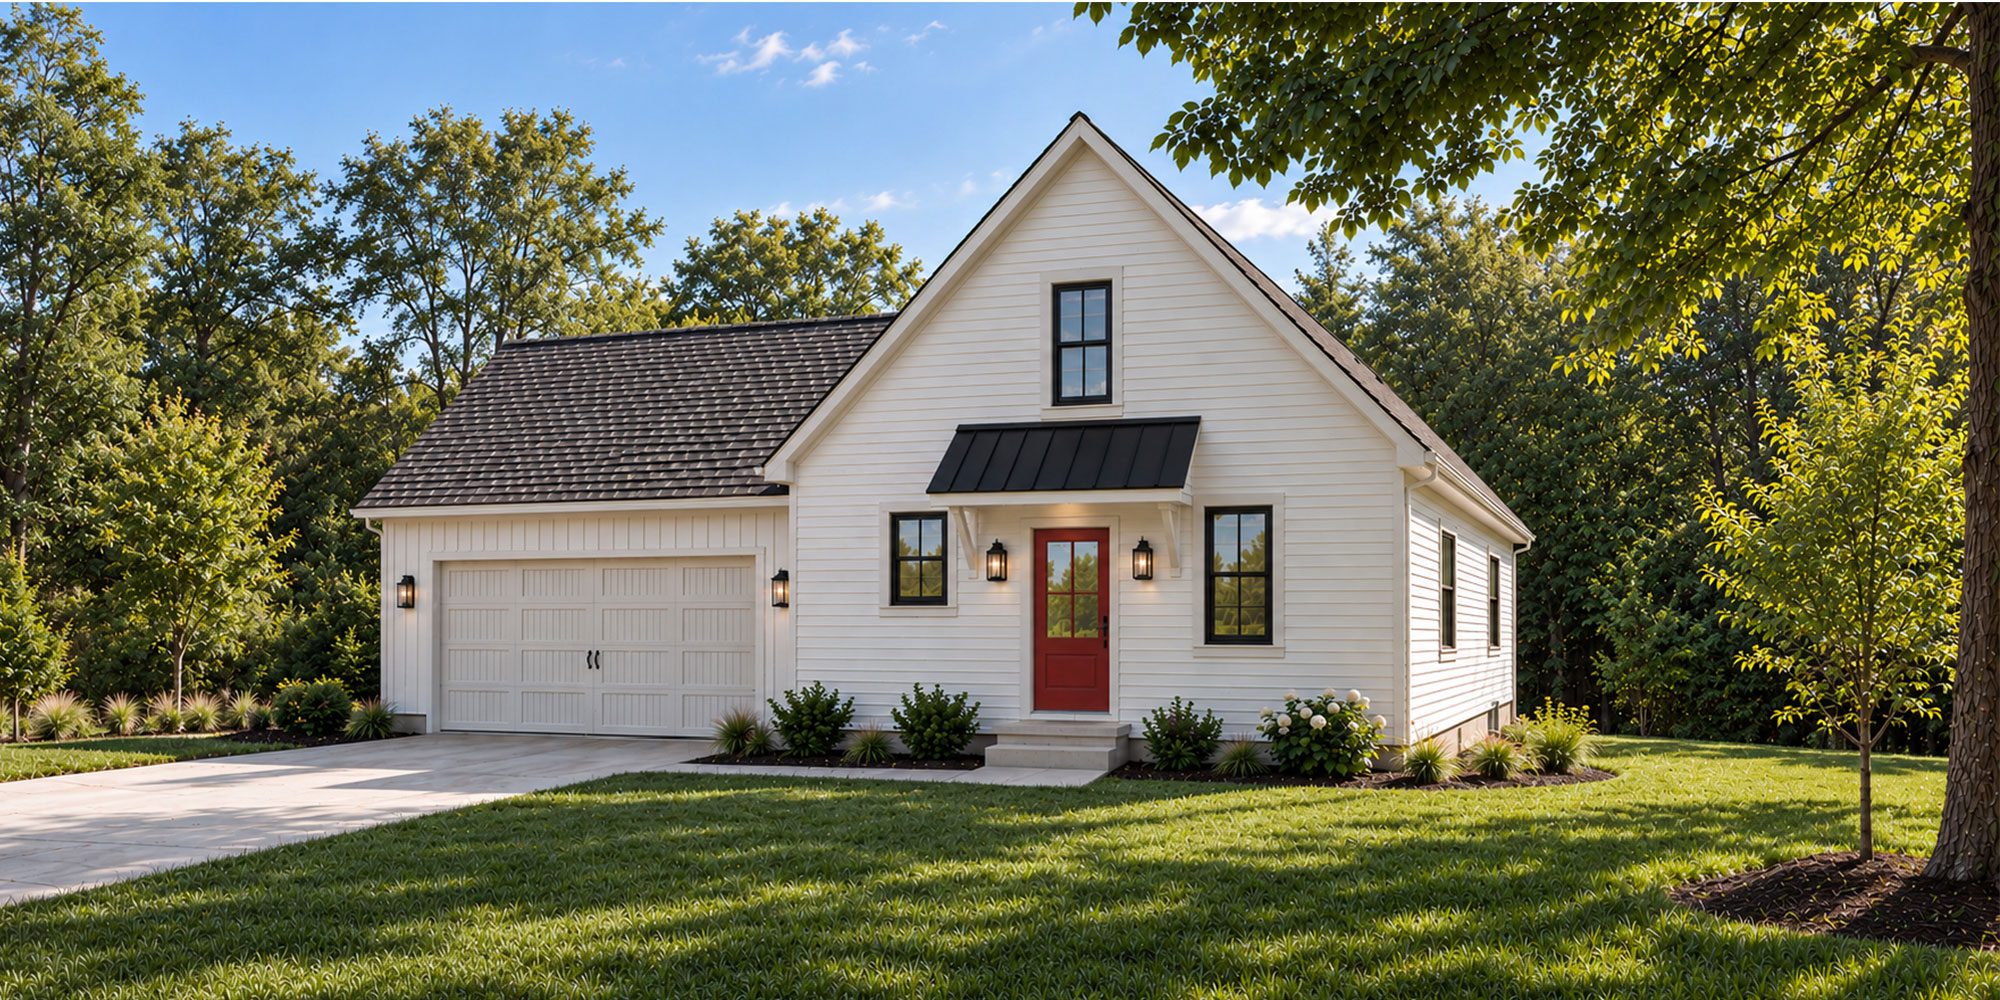
The Ashford is a customizable two-story floor plan with 2 bedrooms, 2 baths and flexibility throughout. The updated design brings a fresh look with plenty of opportunities to make it your own. The first floor keeps life convenient with an owner’s suite tucked away for privacy, an open kitchen and family room, first-floor laundry and an attached two-car garage. Upstairs, a second bedroom and full bath are joined by a loft that adds flexible space for an office, reading nook or hangout. With its steep gable, welcoming entry and schoolhouse-inspired character, the Ashford feels distinctive without trying too hard—and its efficient layout makes every square foot count.
This home is a part of our DESIGNER COLLECTION, which boasts an impressive range of quality standard features. For ideas and inspiration, take a look at our RECENT BUILDS page to see how other homeowners made their dream of building a custom home on their lot a reality.
The features and selections shown in our brochure renderings are exactly what you'll find in your new home, ensuring clear pricing and eliminating confusion caused by alternate floor plans or elevations.
Dismiss
[ Click image to enlarge ]


We know that American Heritage Homes has many clients, but they treated us like we were their only client. Any need was immediately answered within a reasonable time frame. Friends and family have built with many other builders and the quality of our home is so much better than theirs. They really make a very stressful process pretty seamless. We can’t thank them enough!
Jeff & Kelly
