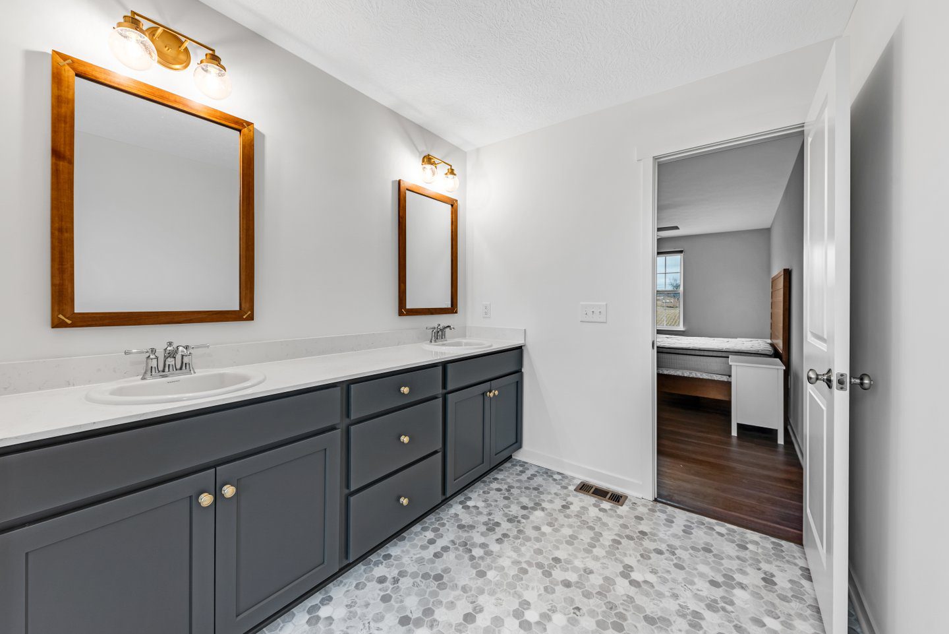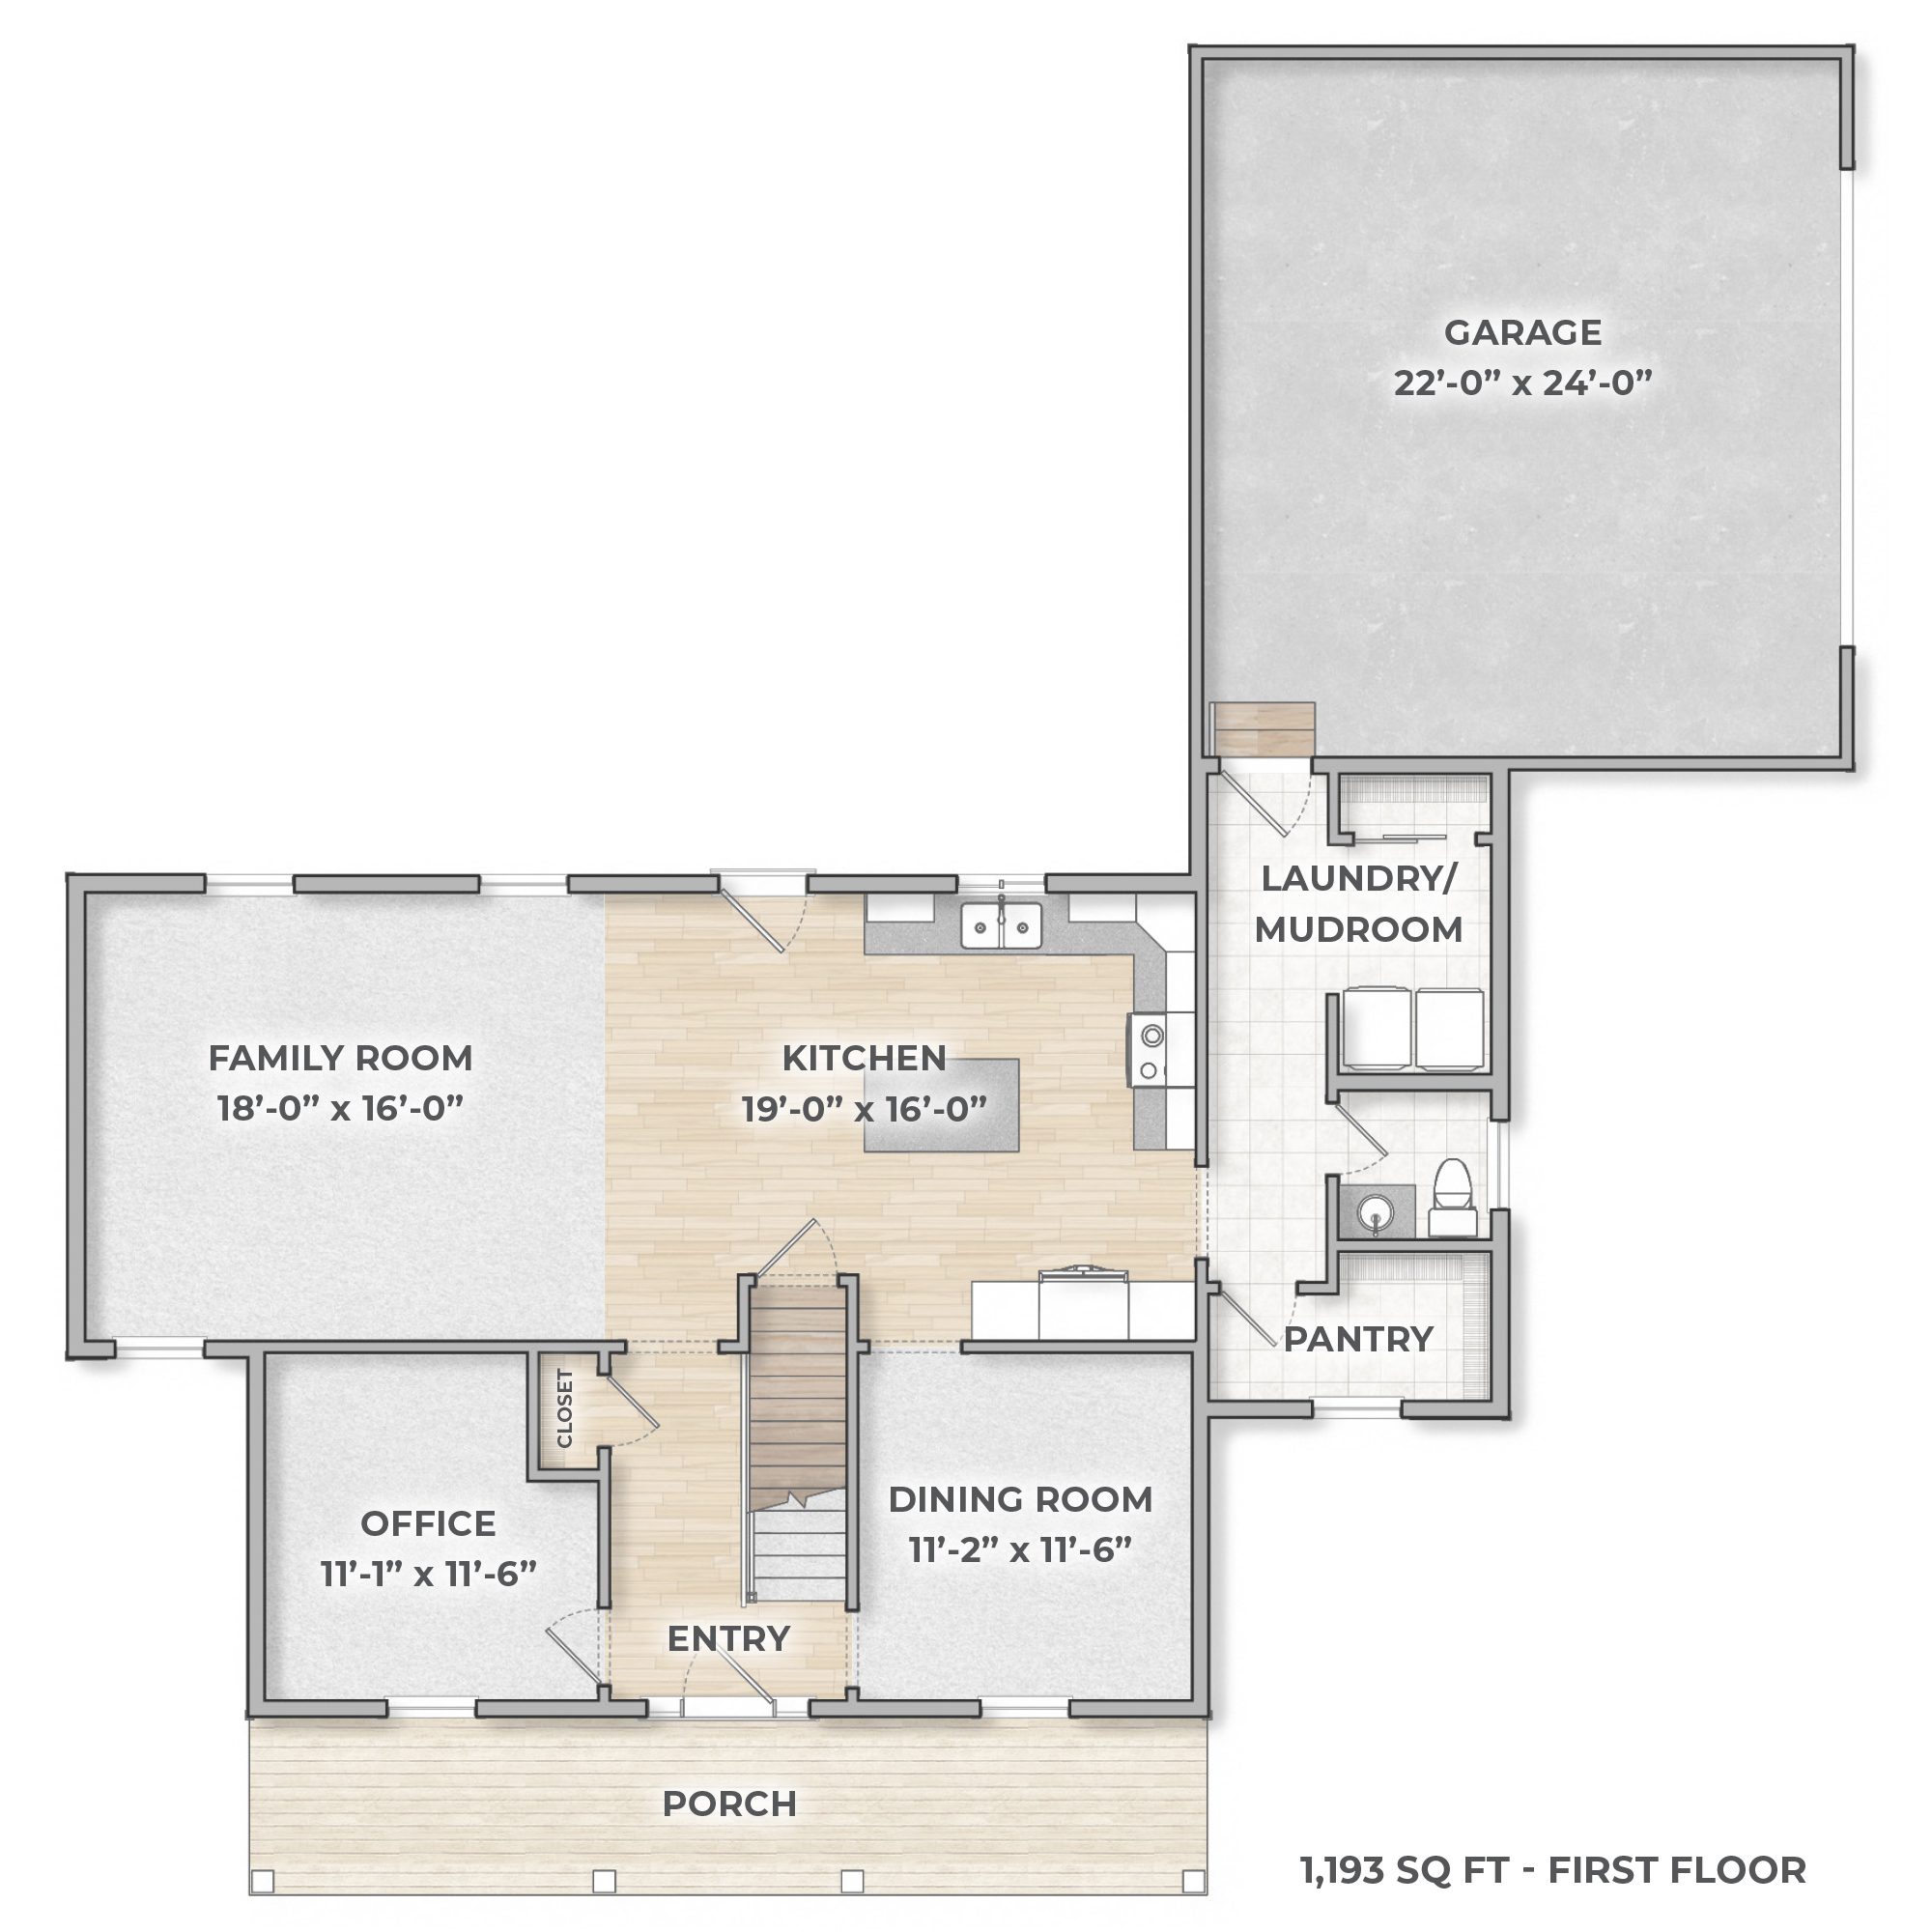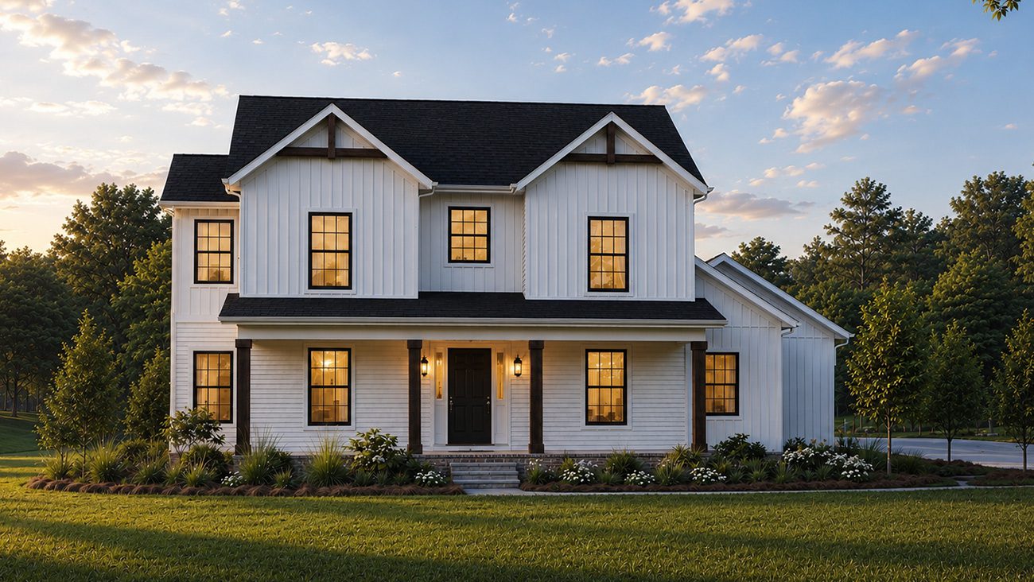

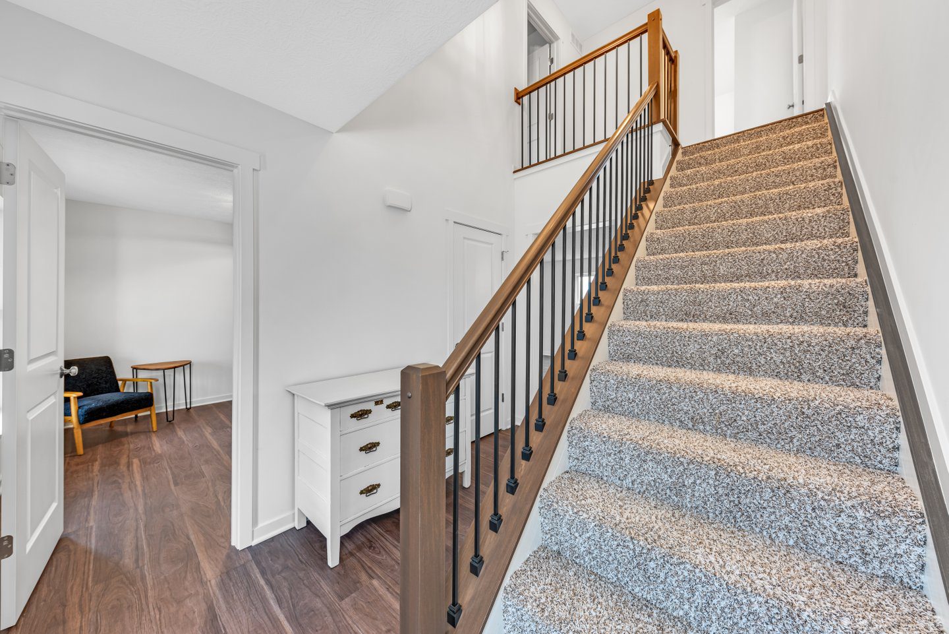


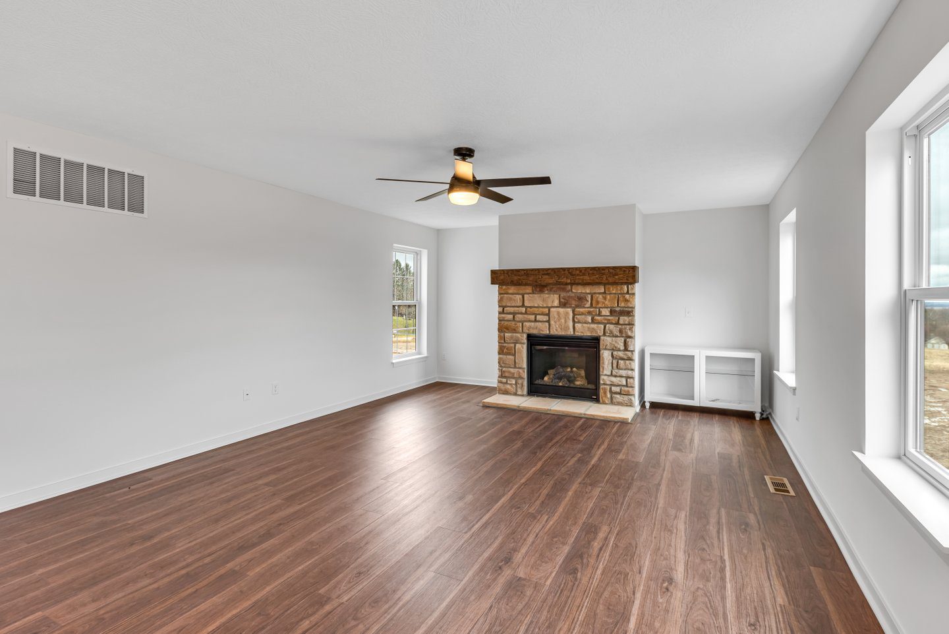
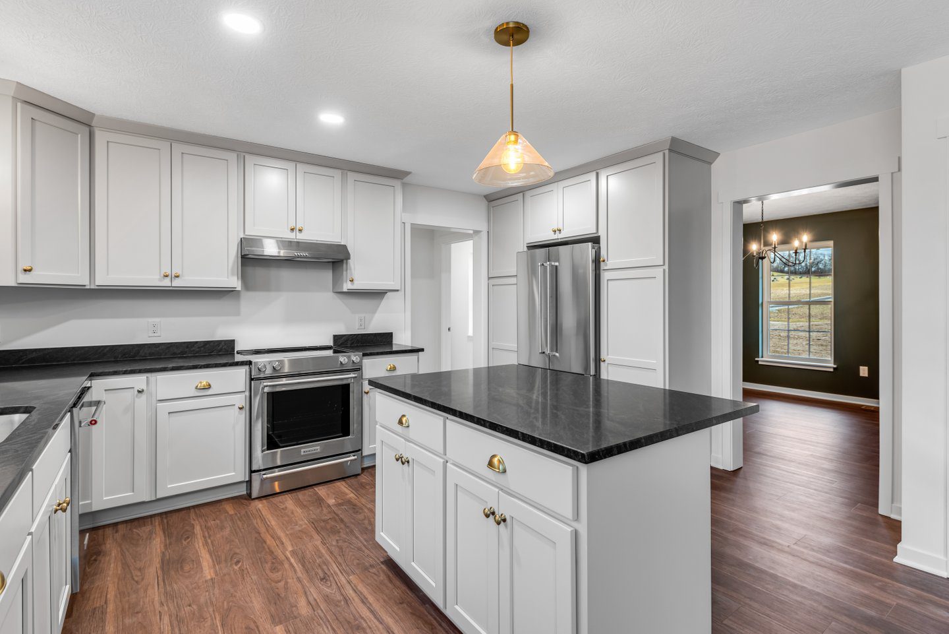

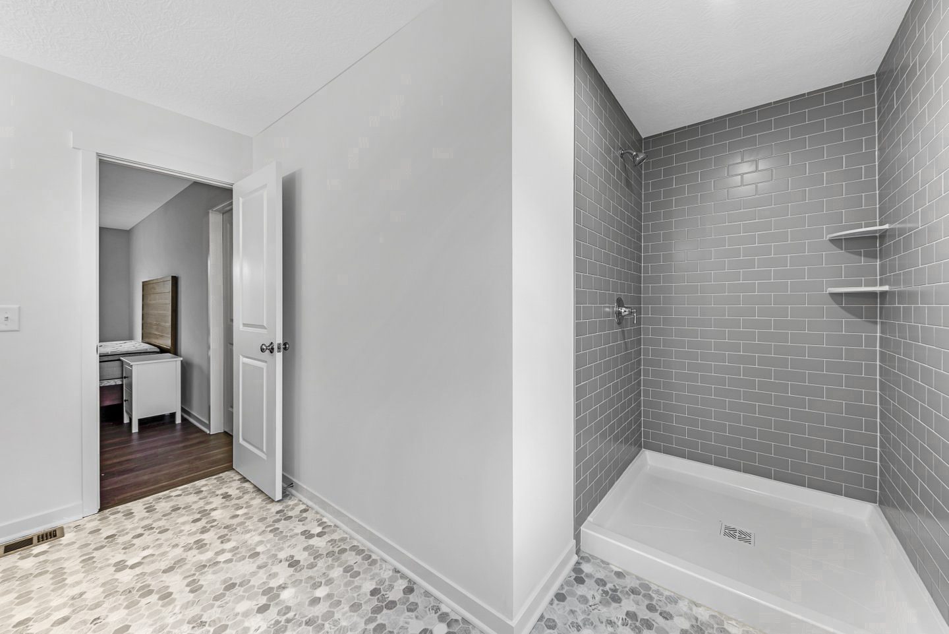
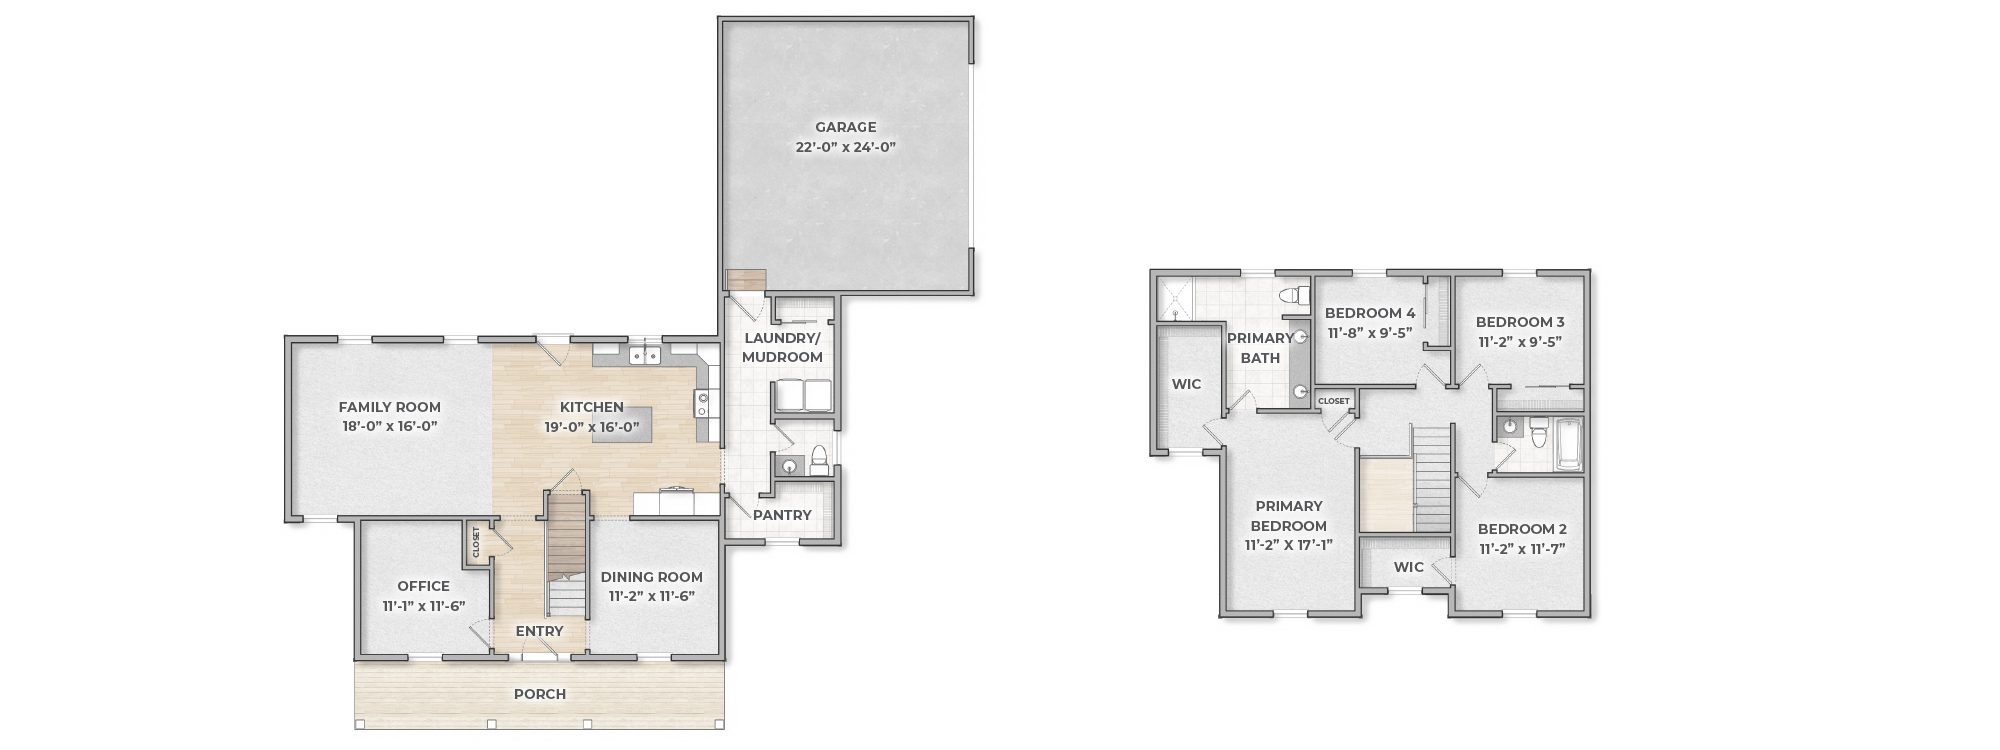
The Adams is a two-story, four bedroom home designed for style and functionality. On the first floor, you’ll find a private office, dining room, laundry/mudroom, and walk-in pantry for added convenience. The open kitchen, complete with a center island, flows into the family room for effortless living and entertaining. Upstairs, the owner’s suite includes a walk-in closet and private bath, while three additional bedrooms share a full hall bath. The Adams modern farmhouse exterior shines with front stained gable brackets, dutchlap and board and batten siding, and a side-load garage.
This home is a part of our DESIGNER COLLECTION, which boasts an impressive range of quality standard features. Our floor plans are fully customizable, ensuring they meet your unique needs and style. For ideas and inspiration, take a look at our RECENT BUILDS page to see how other homeowners made their dream of building a custom home on their lot a reality.
The features and selections shown in our brochure renderings are exactly what you'll find in your new home, ensuring clear pricing and eliminating confusion caused by alternate floor plans or elevations.
Dismiss
[ Click image to enlarge ]

The building experience was wonderful. Everyone was extremely friendly and responded quickly when I had a question or needed something changed.
Jessica H. button on the images below to explore different design styles and see what feels most like home.