Click Here to Schedule a Free Consultation

American Heritage Homes Logo
  • Where We Build
  • Land for Sale
  • Recent Builds
  • Home Designs
    • All Floor Plans
    • Designer Collection
    • Simplified Collection
    • Custom Home Designs
    • Design Concepts
  • Included Features
    • Designer Collection Features
    • Simplified Collection Features
  • Build On Your Lot
    • Our Process
    • Site Development
    • Lending Resources
    • Where We Build
  • Photo Gallery
    • Photo Gallery
    • Recent Builds
  • Blog
  • About
    • Who We Are
    • Why Choose AHH?
    • Customer Testimonials
    • Realtor Program
  • Contact
    • Contact Us
    • Model Home
    • Trade Partners & Vendors
    • Service Request

Bathrooms

Wondering how you’d make this space your own? Click button on the images below to explore different design styles and see what feels most like home.

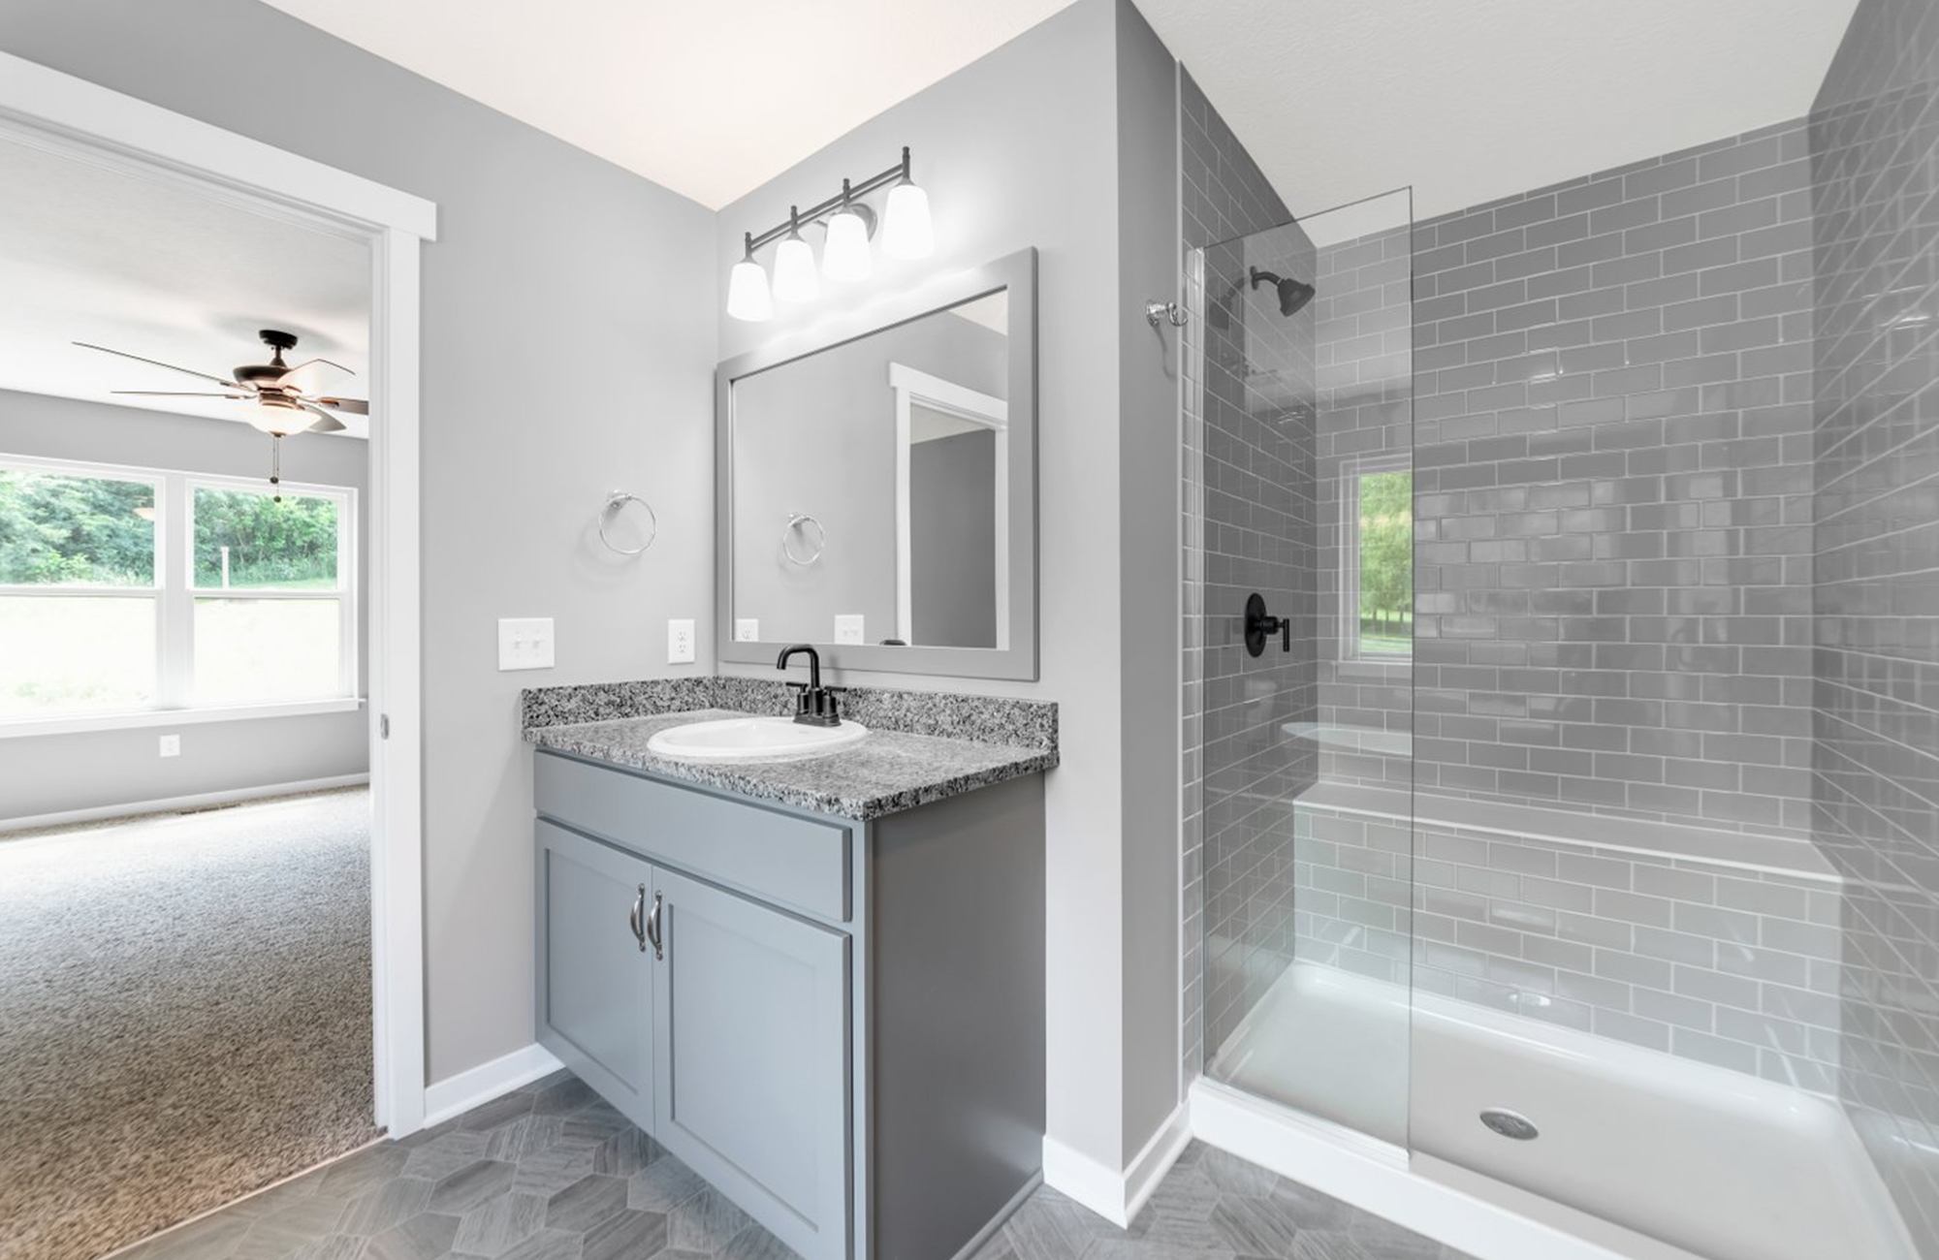
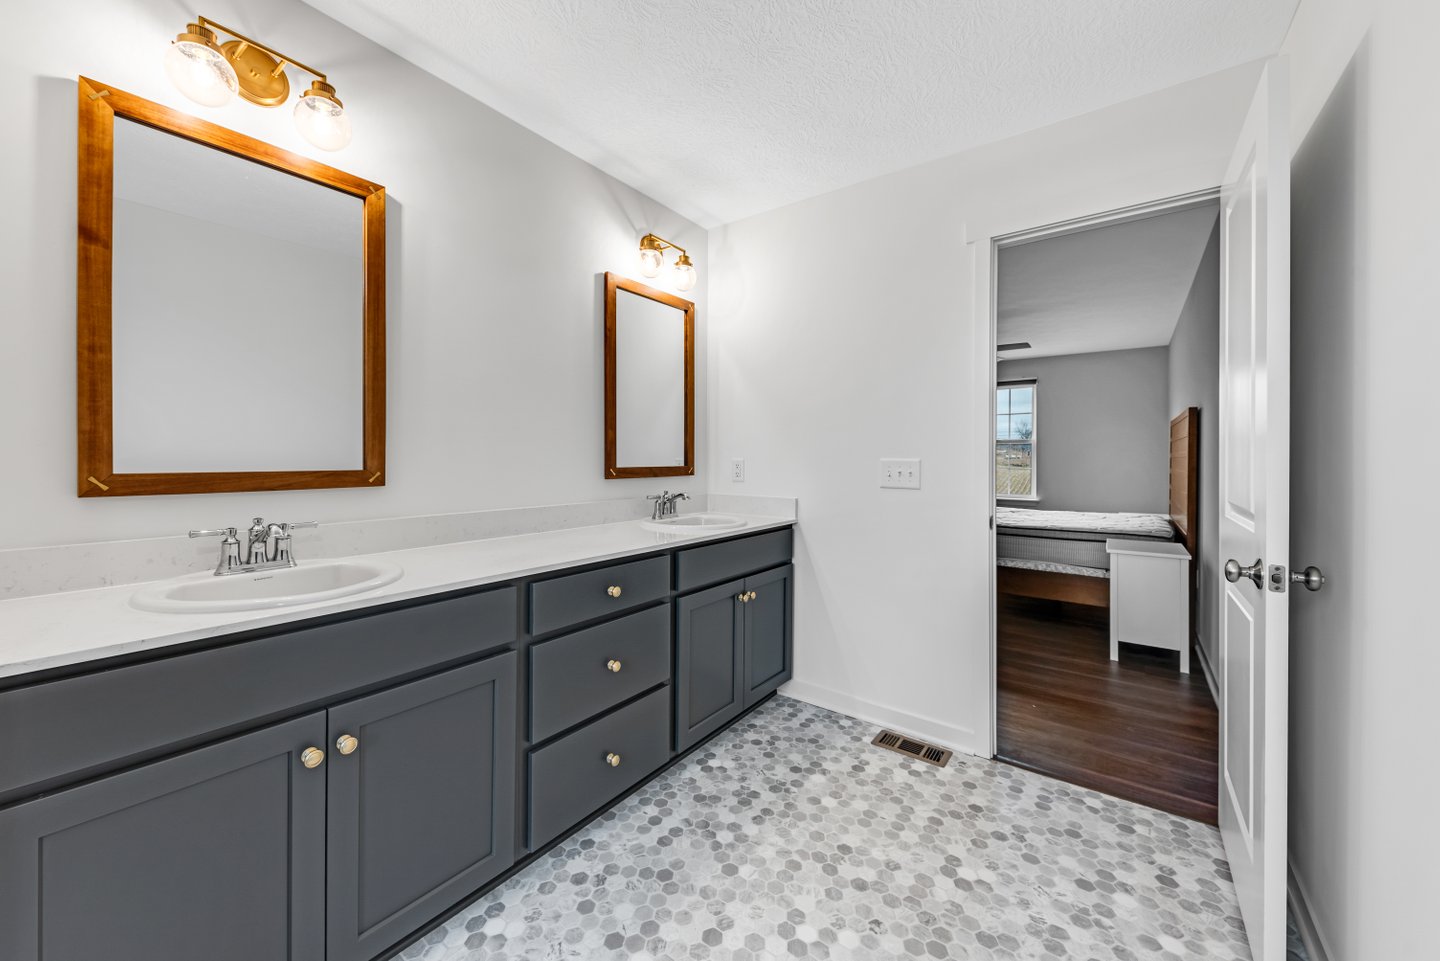
Master Bath with stained cabinetry, double bowl vanity and pendant lighting. Primary bathroom with a freestanding soaking tub, white double vanity, large mirror, and bright natural light. Modern bathroom with dual vanity sinks, two circular mirrors, and a freestanding bathtub. The space is finished with white walls and beige floor tiles. Owner's bath with gray vanity, charcoal hex flooring, black fixtures and window above tub. Primary bathroom with a double vanity, quartz countertops, and modern finishes. Owner's bath room with double vanity, large custom vanity cabinets, tile shower and and tile flooring. Dark bathroom vanity with gray walls and vinyl flooring. Owner's Bath with oval tub, barn door and custom stone tile work in shower. Primary bathroom with double vanity, soaking tub, and walk-in shower. Primary bathroom with a walk-in tile shower, freestanding soaking tub, double vanity, and spacious layout. Owner bathroom with slate tile vanity, soaker tub and tile shower in a custom 2916 sq ft Charles Pointe farmhouse ranch floor plan. White Powder Room with half round mirror and black fixtures. Owner bath in the Oxford with cabinet separating dual sinks in vanity. Blue powder room with white pedestal sink and decorative mirror. Owner's bath with oval tub in front of shower wall. Gray cabinets and LVP flooring that looks like wood. Owner's shower with large marble tile on wall. Tile shower with shower accent tiles. Owner's Bath with hexagon viny flooring and large gray tile on shower walls. Owner's Bath with tile flooring, claw foot tub and disco ball lighting. Shared bath with wall paper behind the mirror and shower surround. Owner's Shower with tile surround and standard base. Flooring is filagree and fixtures are black. Owner's Bath with filagree flooring, wall separating toilet, oval bath and shower. Owner's Bath with white double bowl vanity and wood along wall. Glenbrook owner's shower with rock-like tile and dual vanity. Owner's bath with small hexagon vinyl flooring and gray double bowl vanity. Owner's Bath with large built in cabinetry in white, black granite countertops and large gray tile flooing. Tiled shower in Clark with neutral brown horizontal tiles. Owner's Bath with oval tub and shower in corner. Owner's Bath with dark gray tile accent, light gray walls, diamond shaped flooring. Avery owner bath with tile shower and pebble shower base. Owner's Bath with dark gray tile, niche and bench. Primary bathroom with double vanity, modern mirrors, and gray cabinetry. Owner's shower with single bowl vanity, gray tile surround in shower and bench. Owner's bath with dark painted double bowl vanity, large hexagon flooring and dark fixtures. Owner's Bath with large hexagon flooring and window above tub. Shared hall bath inside a 2,500 sq ft custom ranch home in Pataskala. Primary bathroom with a white double vanity, quartz countertop, and dual mirrors. Owner's Bath with tile shower, iron ore vanity cabinet and white countertops and walls. Meadowbrook Owners Bath with white vanity, large mirror and wood flooring. Powder room vanity with dark cabinetry, decorative mirror, and modern wall sconces. Owner's Bath with large hexagon flooring and painted double bowl vanity. Primary bathroom with freestanding soaking tub, tiled walls, and modern finishes. Primary bathroom with a white double vanity, quartz countertop, patterned tile flooring, and walk-in shower entrance. Primary bathroom with a walk-in tile shower, large window, and wood-look flooring. Primary bathroom with a blue double vanity, quartz countertop, and full-width mirror. Spacious primary bathroom with a freestanding soaking tub, double vanity, and walk-in shower. Walk-in tile shower with glass enclosure, built-in bench, and rainfall showerhead. Primary bathroom with a floating vanity, walk-in tile shower, and open layout connecting to the bedroom.

Call Us: (888) 640-2442

Visit Our Model Home

View Land for Sale

11143 US-23, Lockbourne, OH 43137

© 2026 American Heritage Homes

Equal House Opportunity Member of the Building Industry Association of Central Ohio Member of the Green Building Institute Member of the National Association of Home Builders
Follow us on Facebook Follow us on Instagram Follow us on Pinterest Follow us on YouTube Follow us on LinkedIn
Site Designed By Sevell & Kropp, Inc.

AHH Live It!

See yourself at home.