
Over the years, we’ve noticed a pattern.
Families would talk about customizing their new home and say things like:
“We love open spaces…but we still need separation.”
“We want a main-floor primary suite, but space for the kids.”
“We want something that feels dramatic – but still cozy.”
The Everly was our answer.
Designed for Connnection
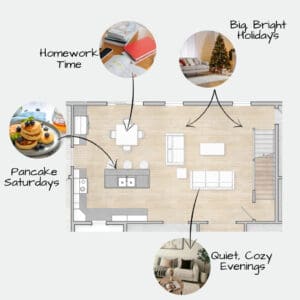 At the heart of the Everly is a two-story family room that opens up the entire main living space. It brings in natural light, adds architectural interest, and creates that “wow” moment without sacrificing comfort.
It’s the kind of space where:
- Pancake Saturday’s happen at the island
- Homework spreads across the table
- Holidays feel big and bright
- And quiet evenings still feel cozy
We didn’t design it just to look impressive. We designed it to feel lived in.
Main-Floor Living That Makes Sense
One of the most important features in the Everly is the main-floor primary suite.
More and more homeowners told us they were thinking long-term. They wanted a home that works now — and still works 10, 20, even 30 years from now.
With the primary suite tucked privately on the first floor, the Everly offers:
- Everyday convenience
- Comfortable separation from upstairs bedrooms
- A layout that supports aging in place
It’s practical. And it’s peaceful.
 Space for Kits (or Guests) to Have Their Own Zone
 Space for Kits (or Guests) to Have Their Own Zone
Upstairs, two bedrooms share a thoughtfully designed Jack-and-Jill bath, each with its own walk-in closet.
It’s perfect for:
- Growing families
- Grandkids visiting
- Guests who want their own retreat
Everyone gets their space, but no one feels far away.
Built for Real Life
We also paid close attention to the everyday flow.
The mudroom, pantry, and laundry are positioned for real functionality – especially for families building on their own land in Central Ohio.
Coming in from the garage after soccer practice? There’s a drop zone. Unloading groceries? The pantry is right there. Managing laundry without hauling baskets across the house? Thoughtfully placed.
These are small details. But they matter.
Designed for Your Land
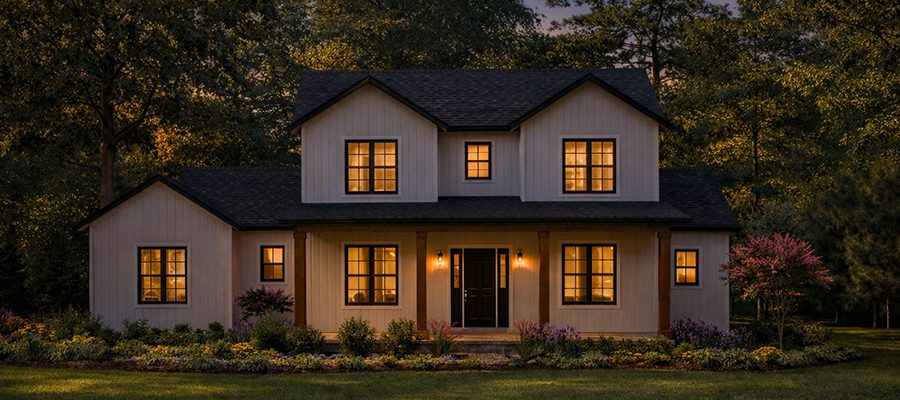
The Everly’s farmhouse-inspired exterior feels right at home on wooded lots, open parcels, and everything in between. The covered front porch adds presence and charm — whether you’re building in the country or on family land close to town.
It’s a home that feels established from day one.
The Everly isn’t about square footage. It’s about how it feels to walk in the door. How light fills the family room. How everyone gathers — and still has space to grow.
And that’s exactly why we designed it.