
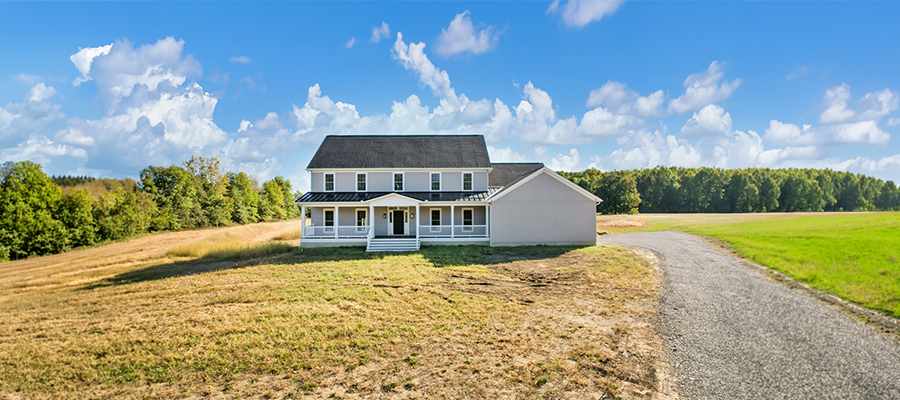
Sometimes, it’s the changes you don’t immediately notice that make a home truly custom.
For these homeowners, our Fairmont floor plan offered a great starting point, with its first-floor owner’s suite, spacious living areas, and room for guests upstairs. But they had a few ideas of their own!
From an expanded kitchen island and a pantry with some serious functionality to a reworked owner’s bathroom and customized outdoor spaces, this Fairmont is full of details worth a closer look.
Want to see what changed? Take a look at the modified floor plan below to see how these homeowners adjusted the layout to make it their own.

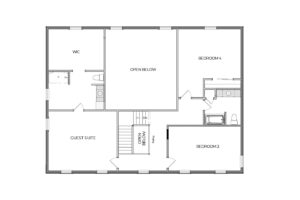
A Kitchen With a Little More of Everything
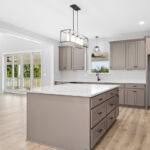
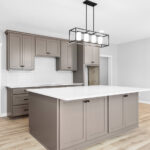
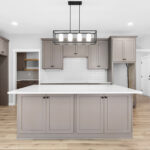
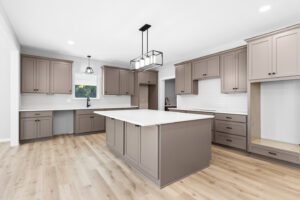 The kitchen received several changes, starting with an expanded island that adds cabinetry, countertop space, and seating.
The homeowners chose Spalding Gray cabinetry, Calacatta Izaro quartz countertops, and a Bashful Beige tile backsplash. Matte black hardware, a coordinating faucet, and an anthracite undermount sink bring some contrast to the softer finishes.
They also made changes to the cabinet layout, incorporating additional drawer storage, a dedicated range hood cabinet, and space for a larger refrigerator down the road.
It’s a good example of how customizing a kitchen isn’t always about changing the entire layout. Sometimes, it’s about making the space work a little harder.
And Then There’s the Pantry!
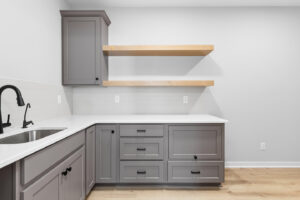 This isn’t your typical pantry with a few shelves and a place to stash the cereal.
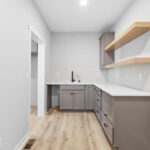
These homeowners added cabinetry, quartz countertops, floating wood shelves, and a sink to create a space with plenty of functionality.
There’s also a dedicated microwave cabinet with a hideaway door and space for an undercounter ice maker, complete with the necessary plumbing.
By incorporating some of these features into the pantry, the homeowners created additional workspace and storage while keeping the main kitchen a little less cluttered.
Making Changes Beyond the Kitchen
 The customizations continue into the mudroom, laundry, and powder room, where the homeowners made adjustments to the layout.
The first-floor owner’s suite also received special attention.
In the owner’s bathroom, they reworked the layout to accommodate a freestanding soaking tub, customized vanity cabinetry, and additional storage. One particularly clever detail? A built-in grooming organizer with its own electrical outlet.
The vanity cabinetry is finished in Sherwin-Williams Porpoise, paired with quartz countertops and matte black fixtures.
These are the kinds of details that may not jump out in a photograph, but they can make a difference in how a space functions.
A Staircase That Deserves Some Attention
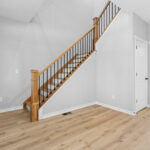
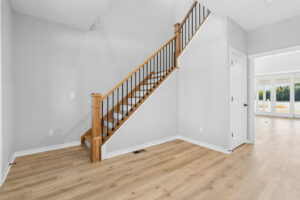 The homeowners also upgraded the staircase with white oak components, Craftsman-style newel posts, and black metal balusters.
Paired with white risers, the combination adds contrast and character without feeling overly formal.
Throughout much of the home, they selected Barley Oak luxury vinyl plank flooring, extending it into the bedrooms, closets, and second-floor hallway rather than using the included carpet.
It’s another example of a selection that helps create a more consistent look from room to room.
Custom Touches Outside, Too
The exterior brings together Lifestyle Pewter siding, board-and-batten accents on the garage, white trim, and charcoal architectural shingles. A black standing-seam metal roof over the front porch adds another layer of contrast.
But the homeowners didn’t stop at choosing colors and materials.
Both the front and back porches feature Dark Oak TimberTech decking. They also modified the back porch post and stair layout to create wider steps positioned directly in front of the patio door.
White porch railings finish the space, while the railing placement was planned with the possibility of adding retractable screens in the future.
Even the areas beneath the exterior steps received attention, with vertical decking added to close off the openings.
Watch the Home Tour
Ready to see how it all came together? Take a video walk through this customized Fairmont to see the finished spaces, from the expanded kitchen island and hardworking pantry to the details throughout the home.

Take a Look Around
There’s even more to see in the photos! Browse the gallery below for a closer look at the cabinetry, finishes, and custom details that make this Fairmont different from the standard plan.
CLICK PHOTOS TO ENLARGE





What Would You Make Your Own?
An expanded island. A pantry with a little more purpose. A bathroom designed around personal preferences. Even changes to the porch steps.
This Fairmont is a great reminder that customizing a home doesn’t always mean starting from scratch. Sometimes, it’s about taking a floor plan you already love and making changes that matter to you.
Have land in Central Ohio—or still looking? Let’s talk about what you have in mind. You can start with one of our floor plans or bring plans you already have. You don’t need every decision made before we meet.