
Simplified Collection
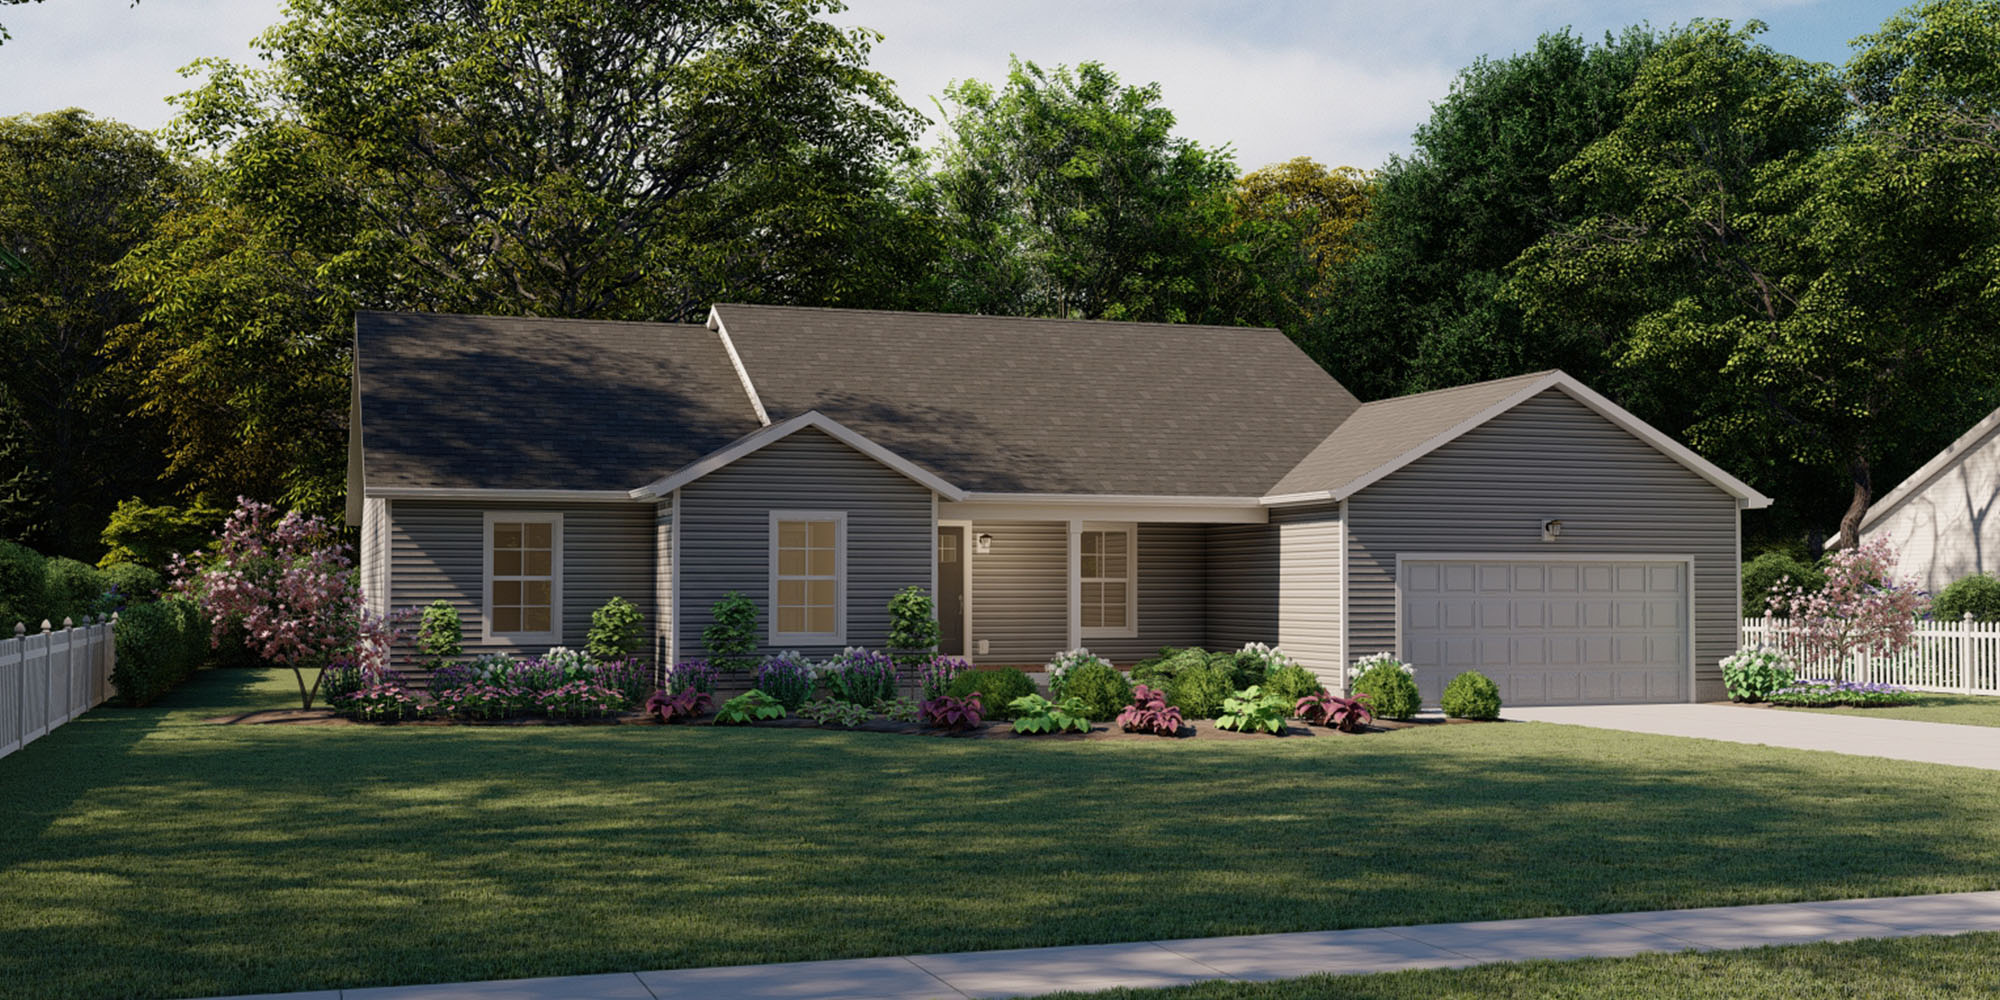
The charming Clark floor plan of this 2,299 square foot ranch showcases a covered front porch that guides visitors inside to the private office, which can be easily converted to a guest room or playroom. Custom cabinetry and a center island can be found in the kitchen, which is open to the dining area and family room. The owner suite includes a large walk-in closet and private bath. A powder room for guests and two other bedrooms are located on the opposite side of the home, giving everyone plenty of privacy. Other distinguishing characteristics include our premium air infiltration package, GMX waterproofing system, Moen faucets, and Schlage door hardware.
This home is a part of our SIMPLIFIED COLLECTION, which boasts an impressive range of quality standard features. For ideas and inspiration, take a look at our RECENT BUILDS page to see how other homeowners made their dream of building a custom home on their lot a reality.
The features and selections shown in our brochure renderings are exactly what you'll find in your new home, ensuring clear pricing and eliminating confusion caused by alternate floor plans or elevations.
Dismiss
[ Click image to enlarge ]


We have been extremely pleased with American Heritage Homes. From start to finish, they have been a pleasure to work with.
Sandy L.