Click Here to Schedule a Free Consultation

American Heritage Homes Logo
  • Where We Build
  • Land for Sale
  • Recent Builds
  • Home Designs
    • All Floor Plans
    • Designer Collection
    • Simplified Collection
    • Custom Home Designs
    • Design Concepts
  • Included Features
    • Designer Collection Features
    • Simplified Collection Features
  • Build On Your Lot
    • Our Process
    • Site Development
    • Lending Resources
    • Where We Build
  • Photo Gallery
    • Photo Gallery
    • Recent Builds
  • Blog
  • About
    • Who We Are
    • Why Choose AHH?
    • Customer Testimonials
    • Realtor Program
  • Contact
    • Contact Us
    • Model Home
    • Trade Partners & Vendors
    • Service Request
  • Home Designs
    • All Floor Plans
    • Designer Collection
    • Simplified Collection
    • Custom Home Designs
    • Design Concepts
  • Included Features
    • Designer Collection Features
    • Simplified Collection Features
  • Build On Your Lot
    • Our Process
    • Site Development
    • Lending Resources
    • Where We Build
  • Photo Gallery
    • Photo Gallery
    • Recent Builds
  • Blog
  • About
    • Who We Are
    • Why Choose AHH?
    • Customer Testimonials
    • Realtor Program
  • Contact
    • Contact Us
    • Model Home
    • Trade Partners & Vendors
    • Service Request

Exteriors

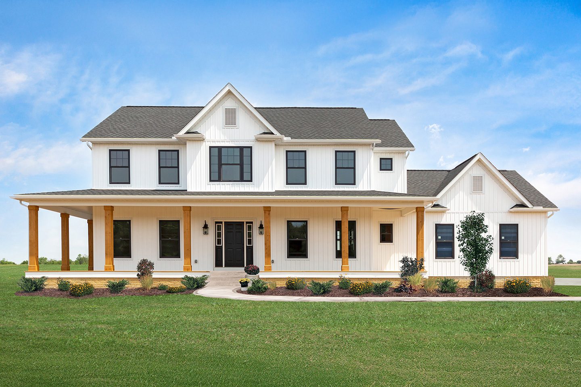
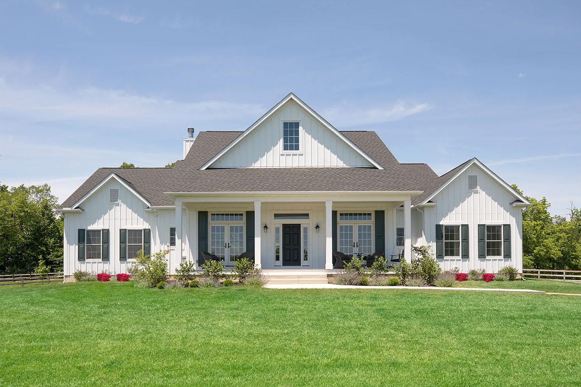
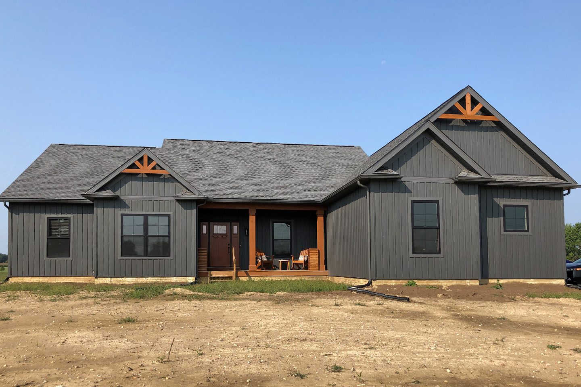
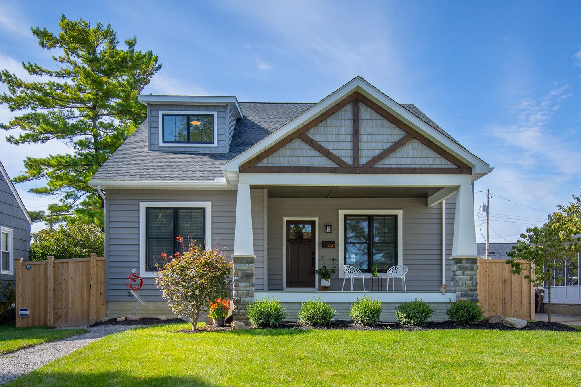
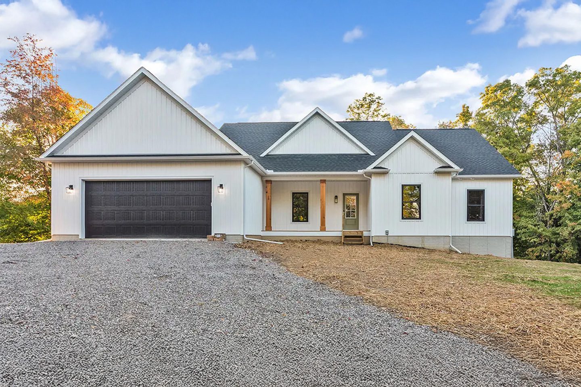
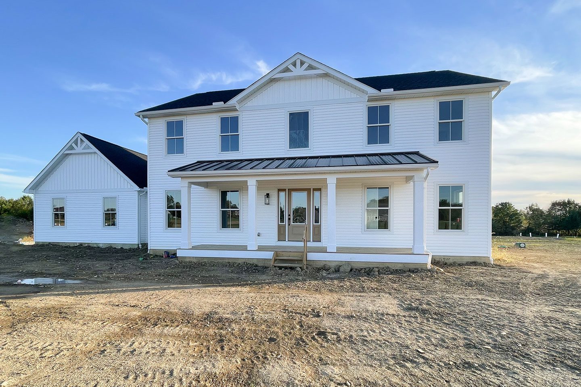
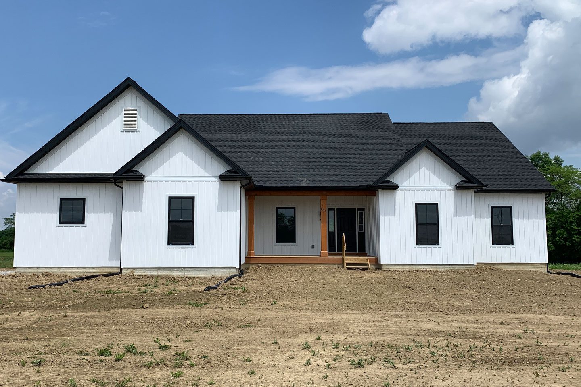
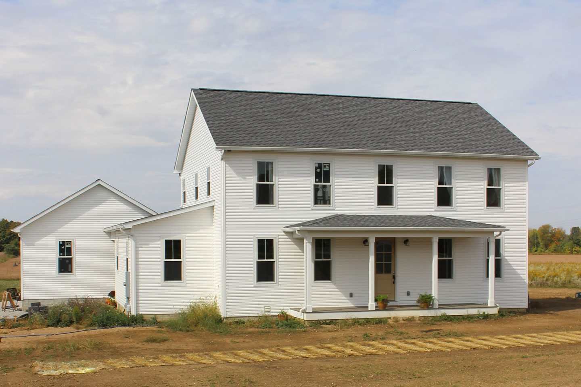
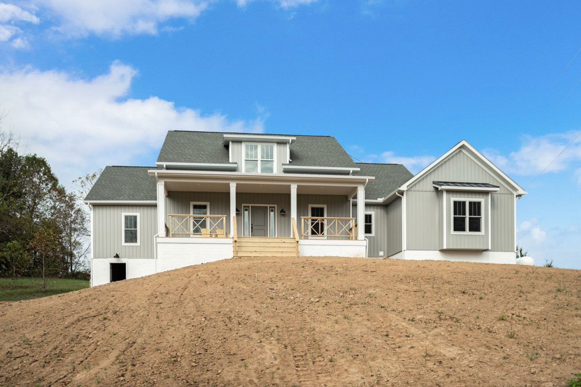
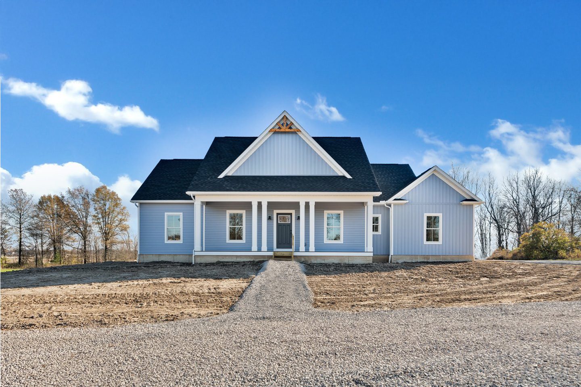
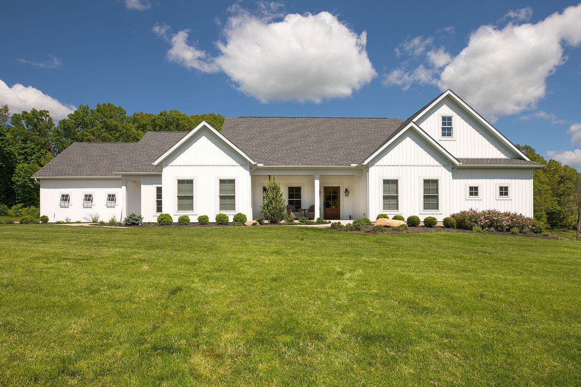
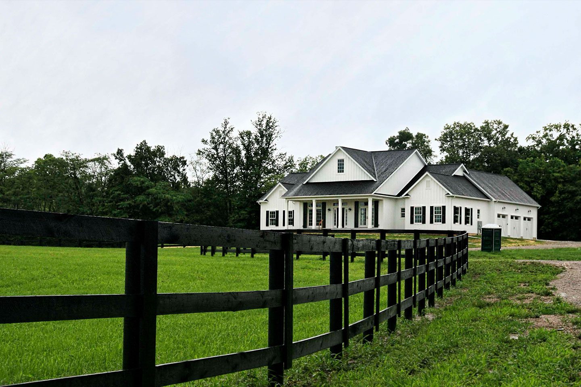
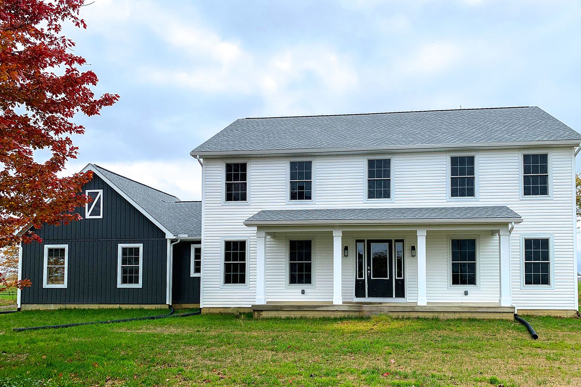
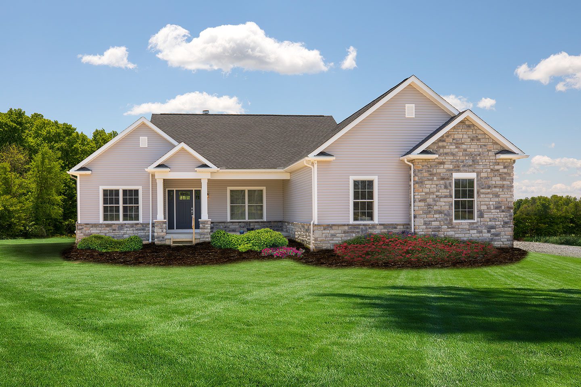
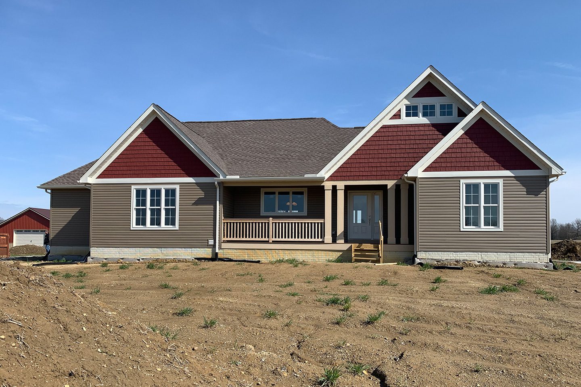
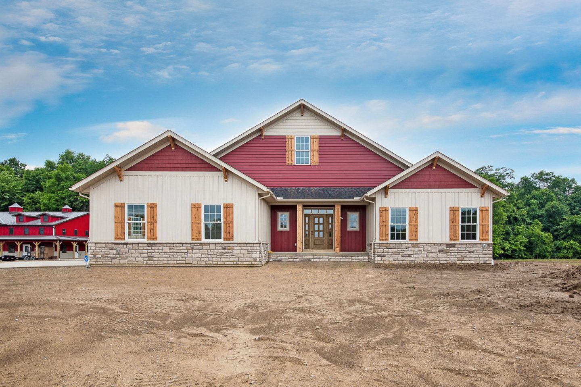
Ralston farmhouse style custom home design with white siding, black roof, stained gable brackets. Front of the home with dark gray siding and black standing seam metal roof and stained porch posts and railing. Custom two-story white farmhouse-style home with black shutters, covered front porch, and attached garage built by American Heritage Homes. The Pinehurst floor plan with cedar gable bracket, medium brown vertical and horizontal siding, stone columns at porch. The Pinehurst with white board and batten and green front door and shutters. Exterior image of a two story farmhouse custom home. Two-story white farmhouse-style home with black windows, multiple front-facing gables, a covered front porch, and a three-car side-load garage. Clark floor plan with dark gray night fall siding and stained gable brackets. Large Charles Pointe floor plan with stone and white siding, dormer and three car garage.. Exterior of a modified two story custom home called the Crestline with blue siding and beige board and batten along the garage. The Charles Pointe floor plan with black shingles, windows and trim plus off white siding., The Cumberland floor plan with copper roof above front porch, white siding, black shingles. Front exterior of a newly built ranch-style custom home with white siding, covered front porch, attached garage, and stone accents. Ralston custom home design, two story home with blue siding in Grandview. Exterior of the Barrington with white board and batten, blue horizontal siding and cedar shake exterior. The Clark with beige siding, side screen porch, stone watertable. Jakobowksi Custom Home Design located in Granville/ Front elevation of a custom white ranch home with a covered front porch, black windows, and an attached garage. The Carrollton Floor Plan with large front yard, barn doors, white siding, farmhouse dark shingles. The Charles Pointe a 2494 square foot farmhouse style ranch home. Barnhouse custom home design in Baltimore with white siding photographed in the snow. The Charles Pointe with gray shingles and white siding in the trees on a fall day. Front exterior of a farmhouse style Cherry Creek with white board and batten siding. Custom home in Pataskala with stone and siding. A southern style Charles Pointe floor plan with yellow siding, white trim and red front door. Exterior of the Danburgy with beige and white siding black windows and shingles. Exterior of the Oxford with sage siding and red front door. The Cherry Creek with stone on porch and gable brackets. Ribar custom home design located in Grove City. The Clark floor plan with white board and batten siding and gray shingles. The Madison II with white siding and peak above front porch with gable bracket. The Clark floor plan with dark blue cedar shake in the gables, dark blue siding and stone pillars on porch. Madison II floor plan with red garage siding and white siding on the house. The Clark with white siding, black roof and stained porch columns. The Madison II with white siding and breezeway between home and garage. The Charles Pointe with sage siding built on a hill. The Pinehurst custom home with blue siding, stone accents, a covered front porch, and decorative gables. The Cumberland floor plan with metal roof above front porch, white siding and white gable detail. Bostwick custom two story home with dormers, curved entry, green shutters and white siding. Alexander-Custom home design with green siding and stone on the front. Two story home with antique white siding and slate blue board and batten on garage. Jonas custom farmhouse design featuring white siding. Stucco and stone exterior of a multilevel home called the Delware Bay. Newman custom Home design with rolling hills and fence. Exterior is white, dark gray shingles and three car garage. Exterior of a redesigned Morgan with white siding and stained gable brackets. Front elevation of a custom white farmhouse on a spacious rural homesite. The Meadowbrook floor plan with white siding, gray shingles and a large front porch. Custom ranch home with white siding, black shutters, and a covered front porch. The Madison II floor plan with blue siding on garage and white siding on home. Dover with beige siding and blue front door. Exterior of the Mannington with black trim and white siding. The Somerville with shake and stone accents and beige siding. The Glenbrooke Floor Plan with red siding and dark board and batten in the gables. Snider custom Home design with sideload garage, stone front and beige siding in Pickerington., The Delaware Bay floor plan with red and tan siding. The Madison II with blue siding. Light blue on house and darker blue on garage side. The Dover floor plan with red in gables and tan siding. The Newport design with white siding and gray shingles in Canal Winchester. Pendleton ranch with gray blue exterior siding and stone water table. The Ross floor plan with white siding and gray shingled roof in Waverly. Front exterior of a single-story custom ranch home featuring white siding with red board-and-batten accents, a covered front porch with wood columns, an attached three-car garage, and a spacious homesite under construction.

Call Us: (888) 640-2442

Visit Our Model Home

View Land for Sale

11143 US-23, Lockbourne, OH 43137

© 2026 American Heritage Homes

Equal House Opportunity Member of the Building Industry Association of Central Ohio Member of the Green Building Institute Member of the National Association of Home Builders
Follow us on Facebook Follow us on Instagram Follow us on Pinterest Follow us on YouTube Follow us on LinkedIn
Site Designed By Sevell & Kropp, Inc.

AHH Live It!

See yourself at home.