
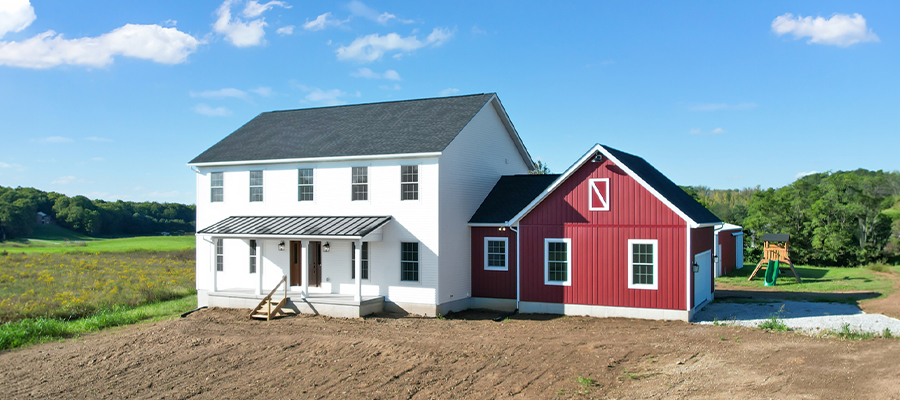
Some of the details that make a home yours are easy to spot. Others take a little more explaining.
These homeowners started with the Madison II floor plan and plenty of ideas for making it their own. Their experience with mold allergies also meant they had particular preferences for construction materials and how certain parts of the home would be built.
Those requests became part of the conversation from the beginning. Our team listened, talked through the options and costs, and worked with the homeowners on a plan for the changes.
Choosing cabinets and countertops is a fun part of building. Having someone to work through the less visible details matters, too. For these homeowners, both were part of creating their version of the Madison II.
Come take a look.
A familiar starting point
With a first-floor owner’s suite, a two-story family room, and a connected kitchen and dinette, the Madison II gave these homeowners plenty to work with.
Upstairs, three bedrooms and an open loft provide room to spread out. They kept the loft overlooking the family room and chose to use the separate first-floor flex room as an office.
The layout already had much of what they wanted. A few changes helped make it their own.
A little more room between the rooms
 One of those changes opened up the connection between the kitchen, dinette, and family room. Removing the short wall sections at either side expanded the opening to more than 17 feet wide.
A decorative hand-hewn beam in Rustic Walnut adds definition and a warm wood detail overhead. It’s the kind of feature your eye goes to, even as the wider opening lets you see more of the rooms beyond.
At the front of the home, solid-core double doors give the office the option to be open to the entry or closed off when a little separation is welcome.
A kitchen with a few good ideas to borrow
Extra storage has a way of earning its place in a kitchen.
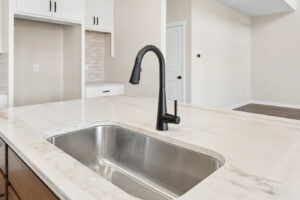 Here, the homeowners added cabinets to the back of the island, increasing the countertop depth to four feet. Rollout trays beside the range make it easier to reach what’s inside without digging through the back of a cabinet.
A designated microwave opening beside the refrigerator leaves room for a custom decorative wood hood above the range. Latte Lux quartz countertops, a softly colored tile backsplash, and matte black pulls finish the space.
There’s personality in the selections, but plenty of practical thinking, too.
The smaller details count
Not every change needs to be a big one.
 The homeowners moved the upstairs entrance to bedroom three closer to the staircase and selected solid-core doors for several rooms. In the two-story family room, they chose fixed upper windows while keeping double-hung windows below.
For the interior palette, Natural Linen walls and Alabaster trim provide a warm backdrop. One upstairs bedroom has a color of its own: Innocence, a soft pink from Sherwin-Williams.
Matte black door hardware and plumbing fixtures carry a familiar detail from room to room. Together, these choices help the home feel connected while leaving room for individual personality.
A farmhouse exterior with its own personality
White horizontal siding on the main house meets Mountain Berry board and batten on the garage and breezeway. The garage’s decorative hayloft door repeats the Mountain Berry color, with white trim framing it.

Charcoal shingles and black standing-seam roofing over the front porch round out the combination. The homeowners also chose a concrete front porch in place of the standard wood porch.
It’s still recognizably a Madison II—with a look that belongs to this home.
Take a look around
From the wider room opening to the extra island storage, there’s more to see. Explore the homeowners’ floor plans, then browse the finished photos for a closer look at their customized Madison II.
What would your Madison II look like?
Maybe you love the layout but have a different kitchen in mind. Maybe you need a quiet office, more storage, or have specific requests you’d like to talk through.
You don’t have to arrive with every answer. Bring your ideas, your questions, and your wish list. Our team at American Heritage Homes will help you explore the possibilities for building on your land in Central Ohio.
Explore their customized Madison II floor plan below, or view the standard Madison II plan and start picturing your own version.
Click images to enlarge


