
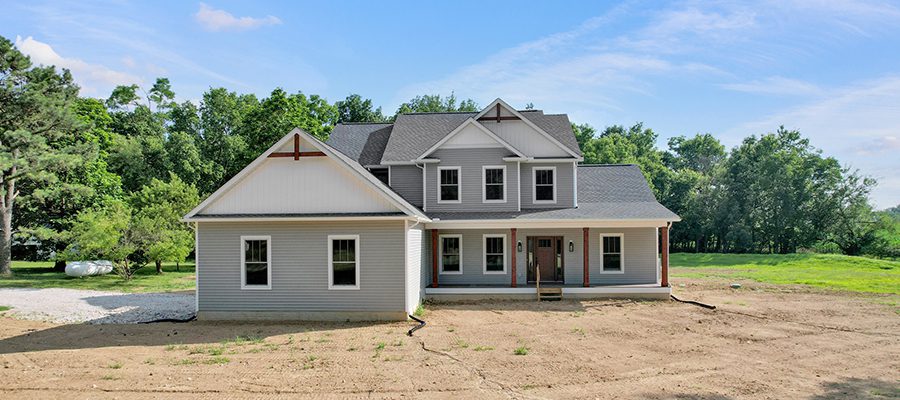
Every custom home reflects the people who live there, and this Oxford is a perfect example. From the moment you step inside, you’ll notice thoughtful design decisions, bold finishes, and carefully selected details that make each space feel both elevated and inviting.
Let’s take a look inside.
A Family Room That Steals the Show

The two-story family room is impossible to ignore. Towering ceilings, expansive windows, and a floor-to-ceiling stone fireplace create an incredible focal point that draws your eye the moment you walk through the front door.
A hand-hewn barn beam mantel adds warmth and texture, balancing the scale of the stone and bringing a touch of rustic character to an otherwise clean, modern space. The open railing above keeps the second floor connected to the heart of the home, making the space feel even larger.

A Kitchen Designed to Stand Out
The kitchen embraces contrast in all the right ways.
Rich black shaker cabinetry stretches to the ceiling, creating a dramatic backdrop for bright Cambria® Berwyn quartz countertops and a handcrafted white tile backsplash.
A few standout details include:
- Black painted maple cabinetry with stacked upper cabinets
- Champagne bronze cabinet hardware
- Cambria® Berwyn quartz countertops
- Oversized single-bowl Blanco Silgranit sink in Truffle
- Champagne bronze kitchen faucet
- Large center island with rollout storage trays
- Deeper cabinetry above the refrigerator for additional storage
It’s a kitchen that’s as functional as it is beautiful.
Color with Confidence

Most of the home is finished in Sherwin-Williams Alabaster, creating a bright, timeless backdrop. But the homeowners weren’t afraid to add personality where it counts.
The home features several carefully chosen accent colors, including:
- Office: Courtyard (a rich green that makes the perfect work-from-home space)
- Powder Room: Tempe Star (a moody blue-gray that creates instant character)
- Owner’s Bedroom: Sandbank accent wall
- Owner’s Bathroom: Coastal Plains accent wall behind the vanity
These subtle pops of color add warmth and individuality without overwhelming the home’s classic design.
A Spa-Inspired Owner’s Suite

The owner’s bath was designed to feel like a retreat.
A freestanding soaking tub sits beneath a large window, bringing in natural light while creating a relaxing focal point. The double vanity is finished with champagne bronze hardware and fixtures, tying beautifully into the kitchen selections.
The custom tiled shower features gray brick-pattern tile, matching niche details, and a frameless glass enclosure that keeps the space feeling open and airy.
Details That Tie Everything Together
Sometimes it’s the smaller design decisions that make the biggest difference.

Throughout the home you’ll find:
- Warm toasted oak luxury vinyl plank flooring throughout the main living areas, office, and mudroom
- Craftsman-style staircase with stained wood handrails and flat black metal balusters
- Farmhouse-inspired trim and doors painted in High Reflective White
- Matte black interior door hardware
- Andersen windows that flood the home with natural light
Together, these finishes create a home that feels cohesive from room to room.
Designed Around the Homeowners
One of our favorite parts about building custom homes is seeing each family’s vision come to life. While the Oxford provides a fantastic starting point, every American Heritage Homes floor plan can be personalized to match your style, your needs, and the way you live. This home is proof that a few thoughtful design choices can completely transform an already beautiful floor plan.
Want to see every room? Explore the modified floor plan below, then browse the full photo gallery to see how this Oxford was customized for its homeowners.
CLICK FLOOR PLAN TO ENLARGE


CLICK PHOTOS TO ENLARGE


